Interior Design
WHOLE-HOME OR ROOM-FOCUSED INTERIOR DESIGN
Whether you're planning the interior of a bespoke custom home build, preparing for a kitchen or bathroom renovation, wanting professional support developing your interior prior to final tendering, or seeking an elevated refresh of your living room—we develop and refine your vision through a holistic design process shaped by your daily routines.
From space planning, electrical and lighting direction, custom joinery design, detailing of interior elements, colour and material curation, technical drafting, specification schedules and 3D visualisation, every design element is thoughtfully resolved and translated into a comprehensive design documentation package your builder or trades can cost and implement.
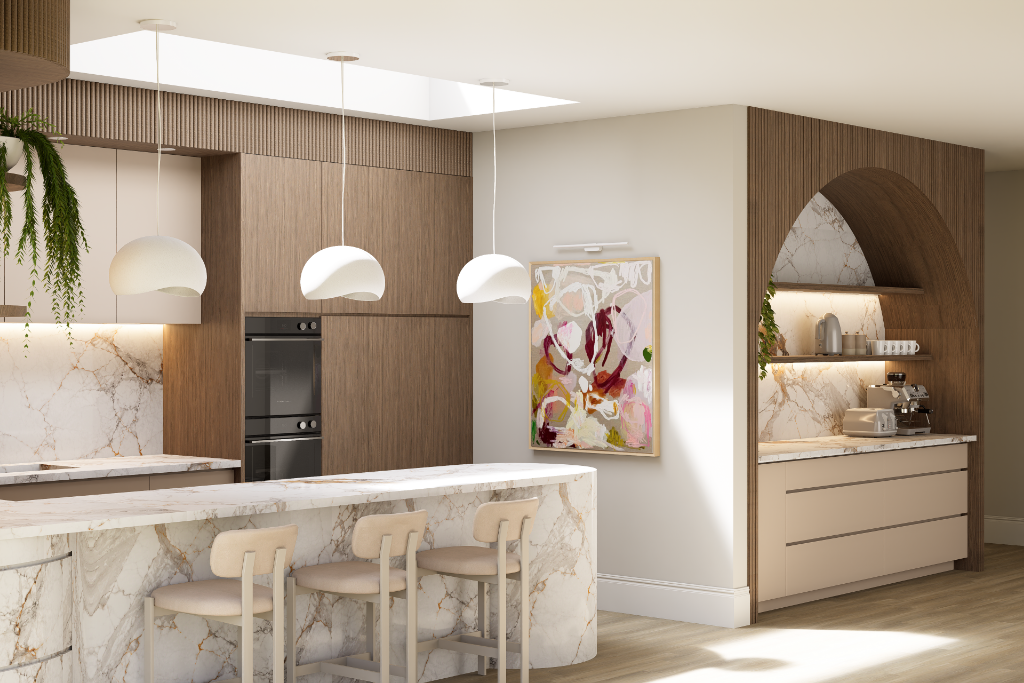
Choose between two considered design pathways
2D design pathway
We take your vision and shape it through a complete, holistic design process encompassing concept development, space planning, joinery design, electrical and lighting strategy, and the curation of colours, materials, finishes and fixtures. The resolved design is then translated into comprehensive build and trade-ready 2D working drawings and detailed specifications that your builder and trades can quote and implement.
3D design pathway
A more visual design process incorporating everything within the 2D Pathway, with 3D modelling introduced early in the process as an active part of design development—not simply added at the end as a visualisation tool. This pathway allows testing and refining of proportion, scale, sightlines and applying strategic spatial changes before translating the resolved design into comprehensive 2D working drawings and specification schedules for your builder and trades to implement.
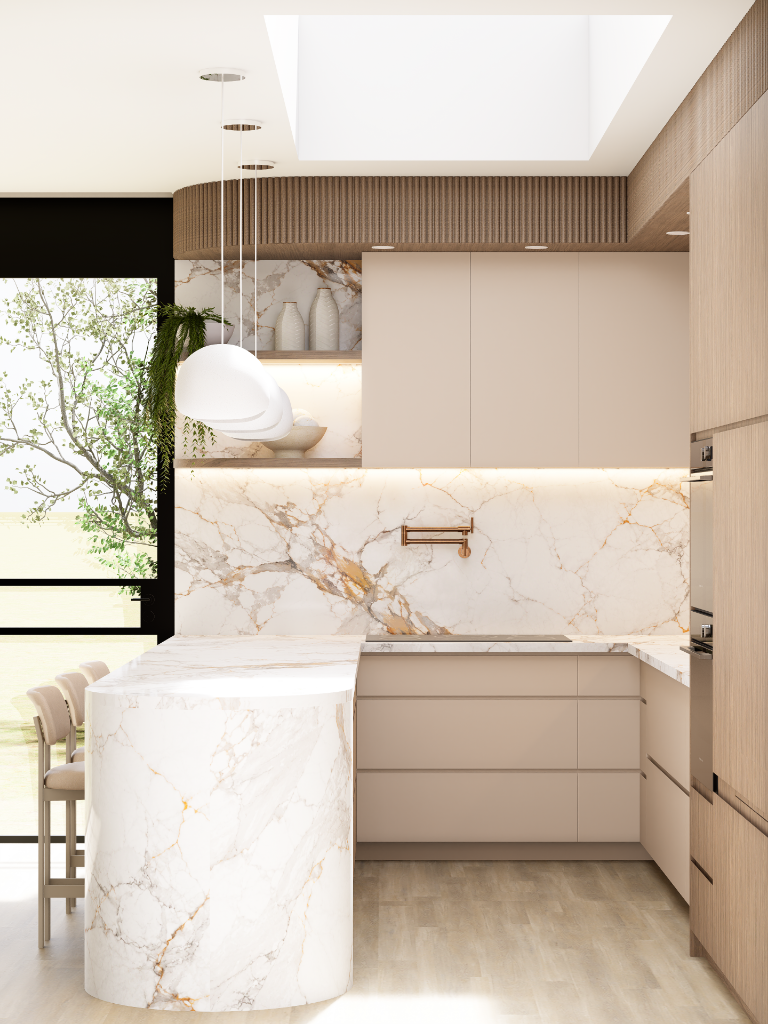
Kitchens, Bathrooms & Laundries
KITCHEN & WET AREA INTERIOR DESIGN
Whether you’re wanting kitchen-focused design support for your custom build, planning a kitchen or bathroom renovation, or hoping for a well-planned, quietly efficient laundry, our wet-area interior design service brings clarity and intention to the spaces that work the hardest in your home. We look closely at how you cook, wash, prep, store and reset — shaping each space through thoughtful layout, bespoke joinery design, colour and material direction, lighting and electrical planning, and the practical choreography between fixtures, appliances and cabinetry.
Where the 3D Design Pathway is selected, your design is developed from early concept through to photorealistic 3D visualisation, giving you the ability to see your future kitchen and wet areas long before anything is purchased or built. Every detail is then documented through technical drawings and schedules, providing your builder or trades with a clear, precise roadmap for bringing each space to life exactly as intended.
- Lifestyle & project discovery questionnaire
- One concept exploration and refinement
- Functional planning
- Room-by-room natural light profile review
- Kitchen, scullery, bathroom, ensuite and/or laundry space planning
- Kitchen workflow review & ergonomic planning
- Custom joinery design, storage optimisation
- External and internal joinery detailing
- Electrical and lighting strategy
- Colour, finish, & material specification:
- Wall and flooring materials
- Custom cabinetry material specification
- Internal storage solutions
- Tapware, sanitary, plumbing fixture and/or appliance specifications
- Benchtop and splashback selections
- Light fixture
- Window treatment
- One refinement round
- 2D design pathway
- Room-by-room natural light profile report
- 2D floor plan
- 2D electrical & lighting plans
- 2D elevation drawings with internal and external joinery detailing, where applicable
- Material, finish, & fixture specification schedule
- 3D design pathway
- Everything from 2D design pathway
- Base 3D model images from various perspectives guiding the early design development
- High-resolution photorealistic 3D renders of agreed spaces
- P.O.A.
A tailored fee proposal is prepared following review of the floor plans, number of spaces, cabinetry requirements, electrical and lighting scope, specification requirements, design stages and required documentation.
TBC following review of project scope and design requirements.
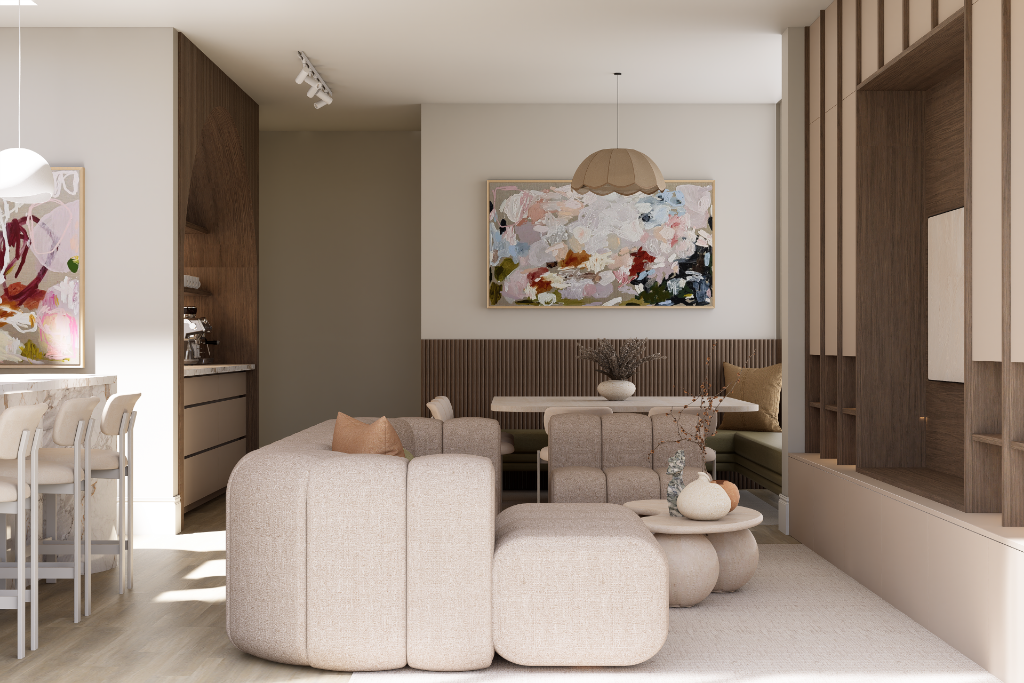
Living & Lifestyle Spaces
INTERIORS FOR LIVING, RESTING & WORKING
Whether you’re reimagining your master bedroom, shaping a living and dining space that feels grounded and intentional, or creating a gentle low-tox nursery, our room-specific interior design service brings clarity and direction to the spaces you use most. We consider how you move, gather, unwind and store the things that matter, shaping each room through thoughtful interior space planning, bespoke joinery design, lifestyle-led furniture planning, colour and material direction, lighting and electrical strategy — all curated to support the way you live.
Where the 3D Design Pathway is selected, your design is developed from concept through to photorealistic 3D visualisation, so you can see the space long before anything is purchased or built. Every detail is then documented through precise technical drawings and schedules, giving your builder or trades a clear, accurate roadmap for bringing your room to life.
- Lifestyle & project discovery questionnaire
- One concept exploration and refinement
- Functional planning
- Room-by-room natural light profile review
- Layout review & furniture planning
- Custom cabinetry, storage and joinery design (optional add-on for lifestyle areas)
- External and internal joinery detailing
- Electrical and lighting plans designed around your furniture plan
- Fixed finishes specifications, may include:
- Colour & material strategy
- Wall & flooring material specifications
- Custom cabinetry material specification
- Cornice profile, door profile, skirting board, architrave, and other interior selections required
- Light fixture guidance
- (Optional add-on) - Furniture curation & styling direction, may include:
- Foundational furniture specification
- Freestanding storage furniture specification
- Artwork and/or sculpture curation
- Soft furnishings (i.e. area rug, cushions, throws, bed linens)
- Accessories (i.e. ceramics, vase, and other styling pieces)
- Window treatment guidance
- Specific furniture curation requirements
- One refinement round
- 2D design pathway
- Room-by-room natural light profile report
- 2D floor plan
- 2D electrical & lighting plan
- 2D furniture plan (optional)
- Material, finish, & fixture specification schedule
- Optional add-on - Furniture & accessory specification schedule
- 3D design pathway
- Everything from 2D design pathway
- Base 3D model images from various perspectives guiding the early design development
- High-resolution photorealistic 3D renders of agreed spaces
- P.O.A.
- A lifestyle space could be anything from living room, dining room, theatre, master bedroom, home office, nursery, or multifunction room.
A tailored fee proposal is prepared following review of the floor plans, number of spaces, cabinetry requirements, electrical and lighting scope, specification requirements, design stages and required documentation.
TBC following review of project scope and design requirements.
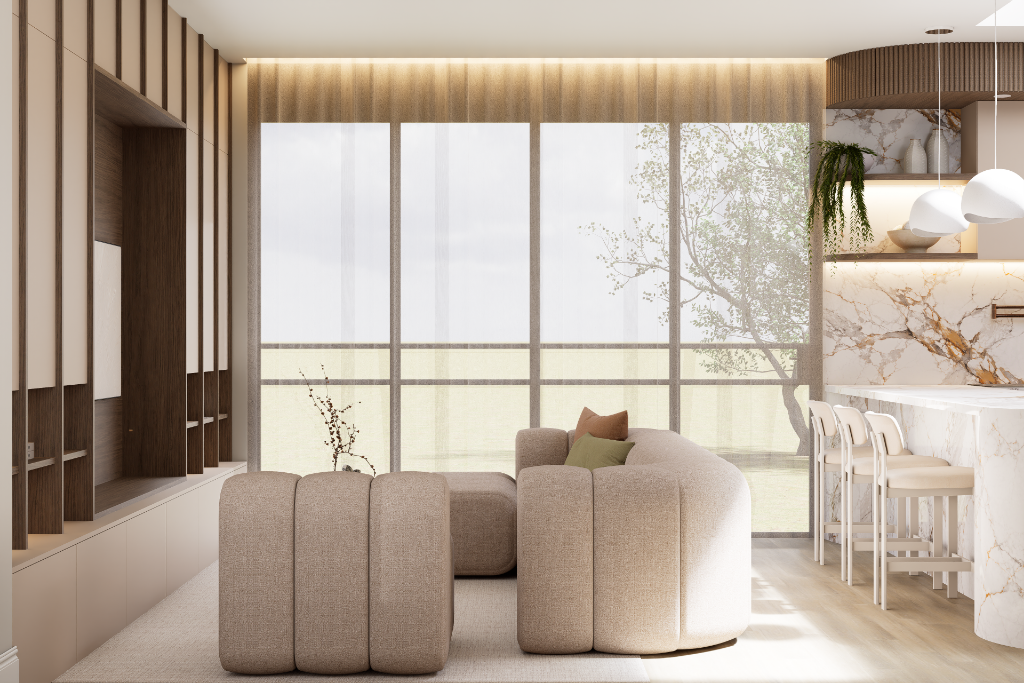
Whole-Home Interior Design
A COHESIVE DESIGN DIRECTION ACROSS YOUR HOME
For homeowners building or renovating with an architect or custom builder whose process allows greater design freedom—whether selecting builder-supplied or owner-supplied materials from a broader supplier network, requiring substantial custom cabinetry design with internal & external detailing, exploring a highly detailed electrical plan with layered lighting, or requiring early 3D design development to test spatial proportions and scale. This service is also ideal if you require interior development & professional guidance with selections prior to the final tendering process.
We take your vision, refine it into a highly curated and resolved design direction, and translate it into a comprehensive set of technical drawings, elevations and detailed specification schedules that clearly communicate the design intent for your builder and relevant trades to review, cost, and execute.
- Multi-session meetings
- Up to two refinement rounds across various design stages
- 2D design pathway
- Room-by-room natural light profile report
- 2D space plan with furniture and accessory placement and clearances mapped, if applicable
- Furniture sample board
- 2D electrical & lighting plans
- 2D elevation drawings with internal and external joinery detailing, where applicable
- Material, finish, & fixture specification schedule
- Optional add-on - Furniture & accessory specification schedule
- 3D design pathway
- Everything from 2D design pathway
- Base 3D model images from various perspectives guiding the early design development
- High-resolution photorealistic 3D renders of agreed spaces
- P.O.A.
A tailored fee proposal is prepared following review of the floor plans, number of spaces, cabinetry requirements, electrical and lighting scope, specification requirements, design stages and required documentation.
Your estimated project timeframe will be confirmed following review of your whole-home scope and supplied project information.
Our 2D interior design process
Enquiry
- Enquiry submission & project-fit assessment
Onboarding
ONE WEEK PRIOR
- Lifestyle & project discovery questionnaire
- Provide floor plans & other relevant architectural/builder documentation
2D functional planning
AS PER PROJECT SCOPE
- Room-by-room natural light profile review
- Space planning
- Furniture planning
- Custom cabinetry design
- Electrical & lighting strategy
Design refinement
AS PER PROJECT SCOPE
- Consolidated feedback within the agreed included refinement rounds
Colour & material curation
AS PER PROJECT SCOPE
- Colour palette strategy
- Fixed materials & finishes direction
- Furniture and accessory curation
Design refinement
AS PER PROJECT SCOPE
- Consolidated feedback within the agreed included refinement rounds
Design files handover
FINAL ISSUE
- Design files issued as per the selected package and agreed project scope
- Option to book additional refinement rounds or further design support if required
Our 3D interior design process
Enquiry
- Enquiry submission & project-fit assessment
Onboarding
ONE WEEK PRIOR
- Lifestyle & project discovery questionnaire
- Provide floor plans & other relevant architectural/builder documentation
2D functional planning
STEP 2
- Room-by-room natural light profile review
- 2D space planning
- 2D indicative furniture planning
- 2D electrical and lighting strategy
Early 3D design development
STEP 3
- Agreed spaces developed in 3D once 2D planning is resolved
- Testing proportion, scale, circulation, sightlines and cabinetry massing
Design refinement
AS PER PROJECT SCOPE
- Consolidated feedback within the agreed included refinement rounds
Colour & material curation
AS PER PROJECT SCOPE
- Colour palette strategy
- Fixed materials & finishes direction
- Furniture and accessory curation
Photorealistic 3D visualisation
AS PER PROJECT SCOPE
- Photorealistic rendering of the resolved 3D spaces
- Refinement round as per package
Design files handover
FINAL ISSUE
- Design files issued as per the selected package and agreed project scope
- Option to book additional refinement rounds or further design support if required
Optional add-ons
Additional refinement round
Extend your design process with an additional refinement round, quoted based on the scope of refinements needed.
P.O.A.Custom joinery design
Custom joinery (WIR, TV wall, office built-in, entry nook, mudroom) is developed around your unique storage and functional needs, with trade-ready drawings and one refinement round included.
P.O.A.Furniture Curation
Complete your interior design direction for your lifestyle spaces with a Furniture Curation package.
Browse our furniture curation packagesFrequently asked questions
It all starts by telling us about your project through our enquiry form.
We will review your enquiry and respond within two business days. If we can help, we will provide you with a tailored quote to review. From there, we can address any further questions you may have and clarify the next steps on how to secure a booking. We look forward to hearing from you.
My signature design style is not a particular aesthetic, but a design approach that is strongly grounded in functional planning—the often invisible decisions around flow, furniture placement, lighting and how each space supports your daily life. Visually, I do not impose one signature aesthetic on every project. I take the time to understand your brief, preferences and the character you want your home to have, then refine them into a timeless and cohesive direction. Whether you want a minimalist understated elegant palette, a visually balanced colour-drenched home, an intentional pop of colour, or a sophisticated modern & moody brutalist interior — my goal is for your home to feel unmistakably yours—while feeling deeply considered, cohesive, and beautifully resolved.
We can accommodate your shortlisted colours, materials, finishes, fixtures or suppliers, provided they are shared with us all at once and as early as possible—during the onboarding and project discovery stage, before design development begins and before substantial colour & material curation and research commences—so we can curate other selections with those preferences in mind. If your preferred colours, materials or suppliers are shared with us progressively at various times during the active design development or introduced much later in the design process, after we have already completed substantial colour planning and material suitability research based on your original brief, this may require earlier design decisions to be reworked and may result in additional redesign fees.
Yes. Residential Interior Design is available through either our 2D Design Pathway or 3D Design Pathway. The 3D pathway introduces modelling during design development and includes photorealistic visualisation of the agreed spaces.
Yes. We love designing built-in joinery to breathe function and beauty into dead walls and unresolved negative spaces. From design development to technical detailing and material specification, we can provide you with a design documentation package that your cabinet-maker can quote and implement. We can provide a tailored quote suited to your cabinetry & storage design requirements.
At Studio Ri, we believe in pouring all our creative energy into the thoughtful development of one strong concept informed by your vision and lifestyle and refining it with care and intention rather than exploring numerous significantly different options. This keeps the project grounded, focused, and efficiently moving towards a buildable outcome.
We are happy to review any source files, 3D models or design work you have created so we can understand your ideas and priorities. However, we achieve the strongest and most efficient outcomes when we are given the creative freedom to be involved in the project holistically and through our own considered 2D and 3D workflows & processes.
One complimentary refinement round is included with each room-focused interior design service. Whole-Home Interior Design includes up to two refinement rounds across the agreed design stages. We obsess over meeting your design brief and vision—a lot of deeply considered thinking and creative energy will go towards your first draft. We ask that you take your time when filling out the questionnaire, as it forms the basis of the information we need to develop a design that works for you.
Yes. Our interior design packages generally include one complimentary refinement round. After you receive the final design files, we are happy to assist if you require further refinements. Refinement rounds are quoted based on the scope of changes requested.
Featured residential interior design project
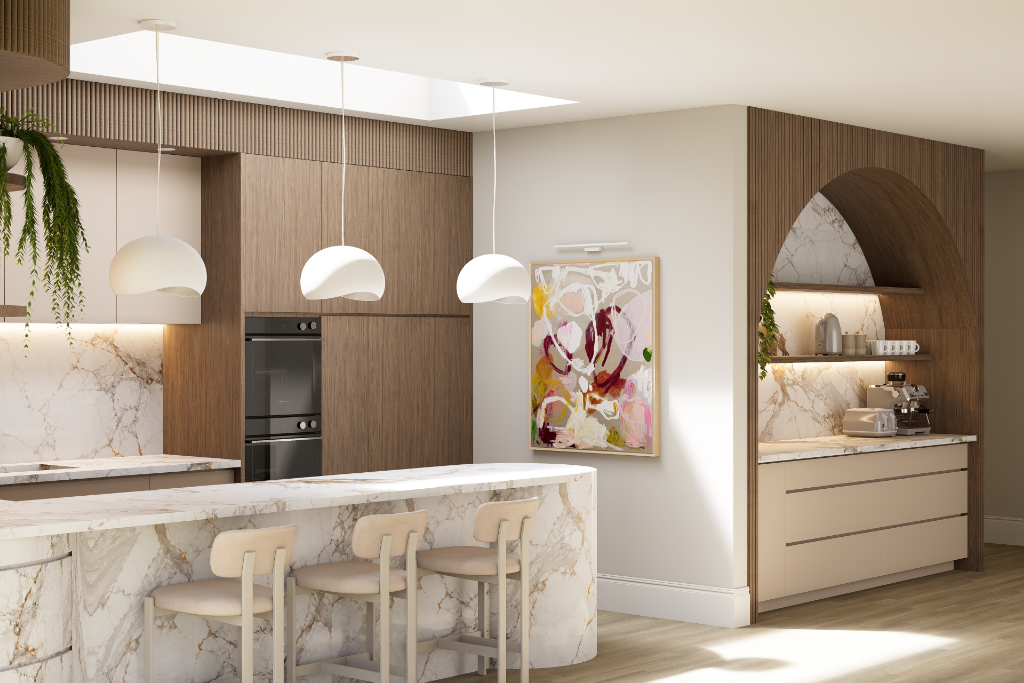
INTERIOR DESIGN - KITCHEN, LIVING & DINING + CUSTOM JOINERY DESIGN + 3D VISUALISATION
Project Ruby
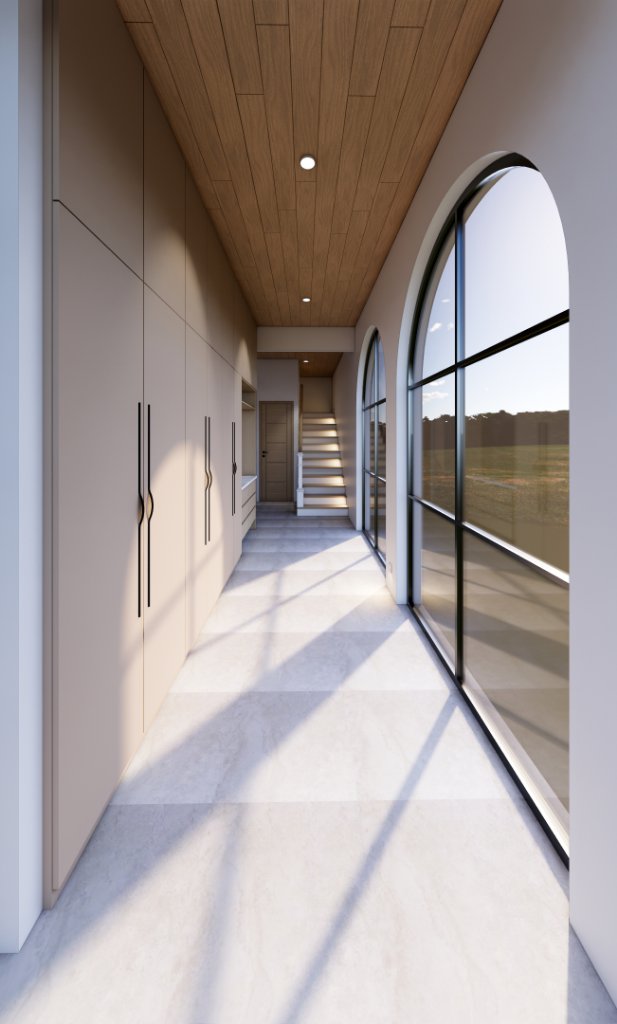
INTERIOR DESIGN - ENTRY FOYER & MUDROOM + CUSTOM JOINERY DESIGN + 3D VISUALISATION