INTERIOR DESIGN - KITCHEN, LIVING & DINING
Project Ruby
DESIGN PACKAGE: Interior Design + 3D Visualisation
AREAS: Kitchen, Living & Dining
PROJECT SCOPE:
Concept development
Space planning
Electrical & Lighting
Custom Kitchen & Coffee Nook Design
Custom TV wall joinery design
Colour, Material & Finishes Specification
Furniture space planning & styling direction
Technical drawings
Photorealistic 3D Visualisation
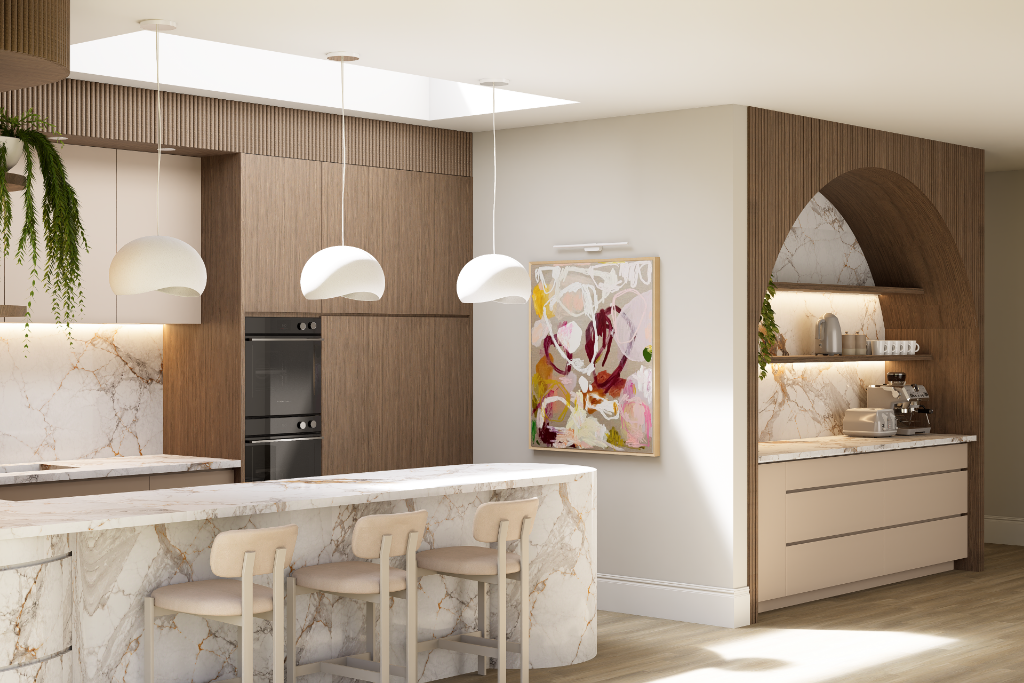
Project Ruby
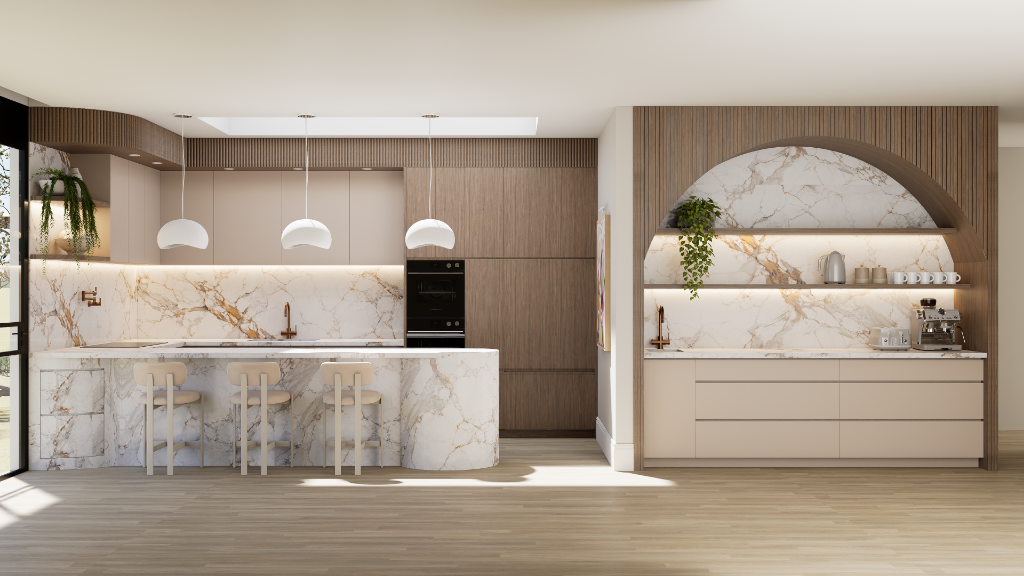
Kitchen & Coffee Nook
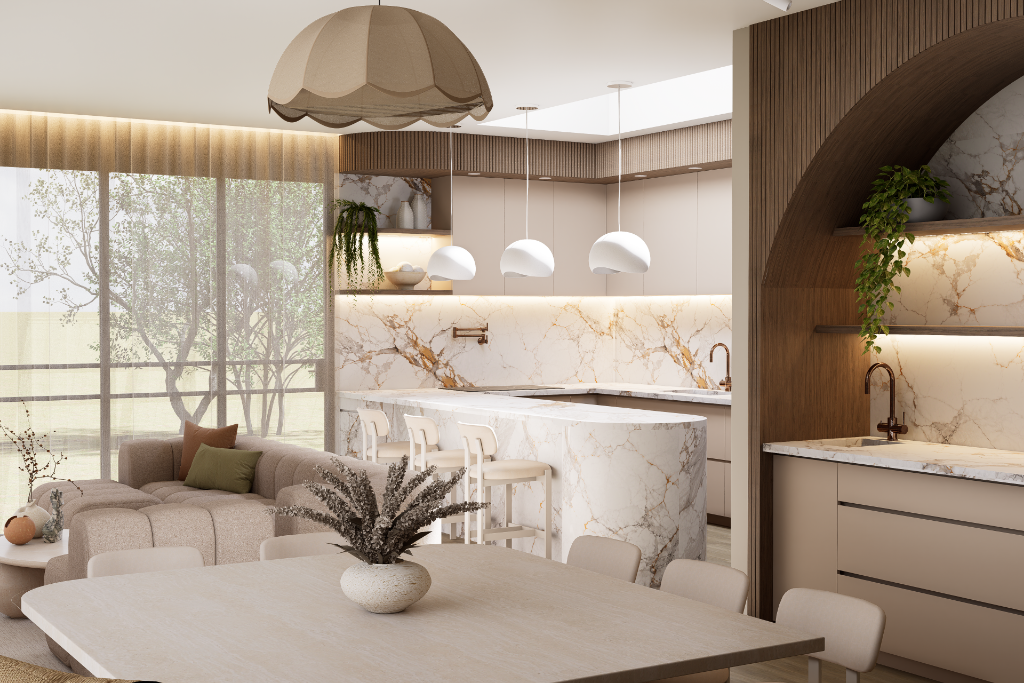
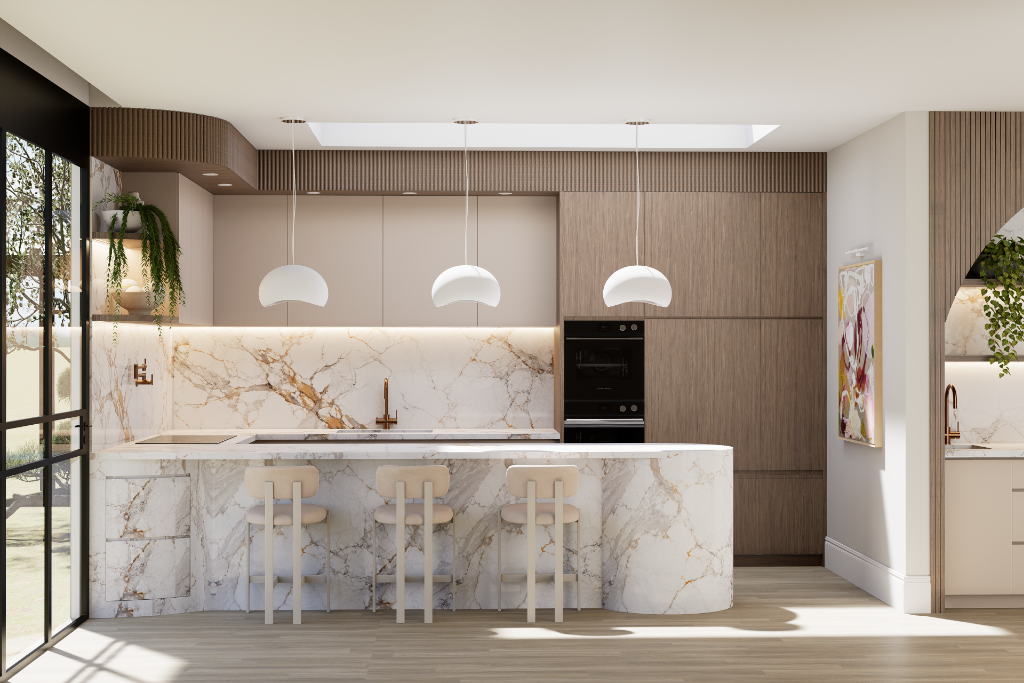
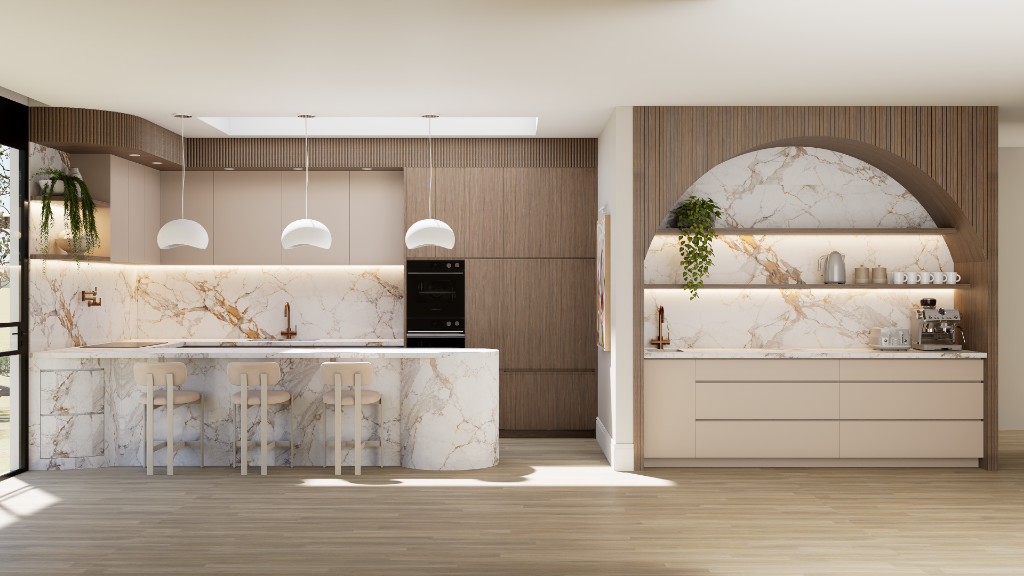
This kitchen was designed with function and flow as the primary foundations. A U-shaped layout was chosen over an island to maximise storage and usable benchtop space, while the workflow was mapped around the natural sequence of everyday use — from the fridge and pantry to washing and preparation, through to cooking, plating and serving, then returning items to storage.
An opportunity for a coffee nook was identified within an otherwise unused wall facing the dining area, which formed part of the enclosed toilet beneath the stairs. As the toilet retained ample internal space, the wall was repositioned to create a recessed three-metre-wide coffee nook facing the dining table. This transformed a dead wall into feature joinery that provides additional storage, supports the kitchen functionally and keeps coffee-making activity outside the main cooking zone.
A warm palette with natural timber, intentional contrasting finishes and expressive stone veining gives the kitchen depth and individual character while remaining cohesive and practical for family life.

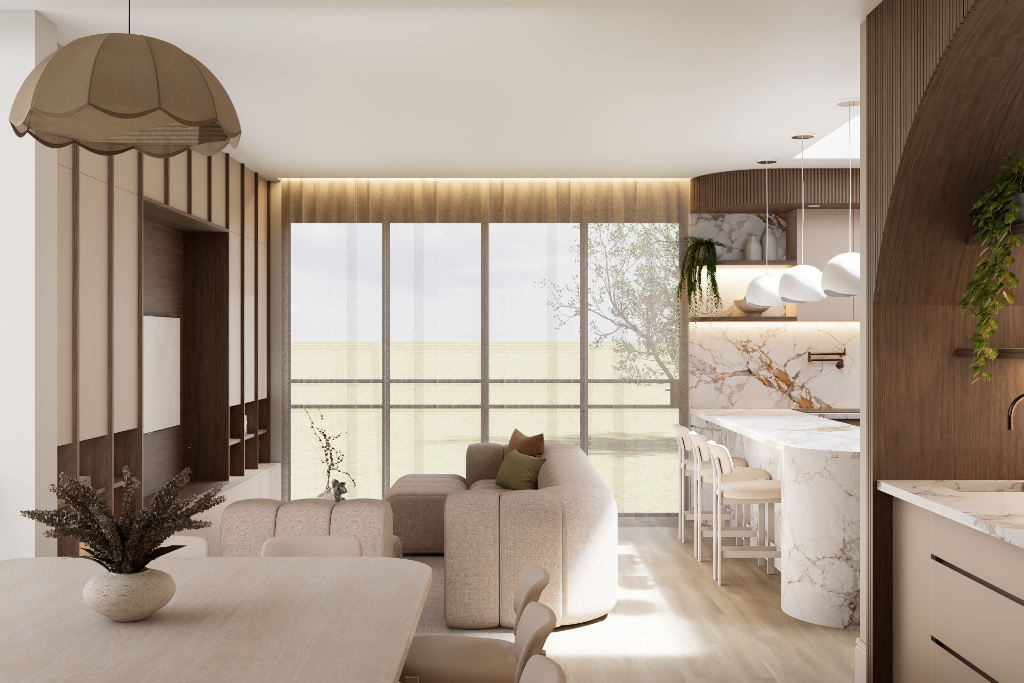
Living Room
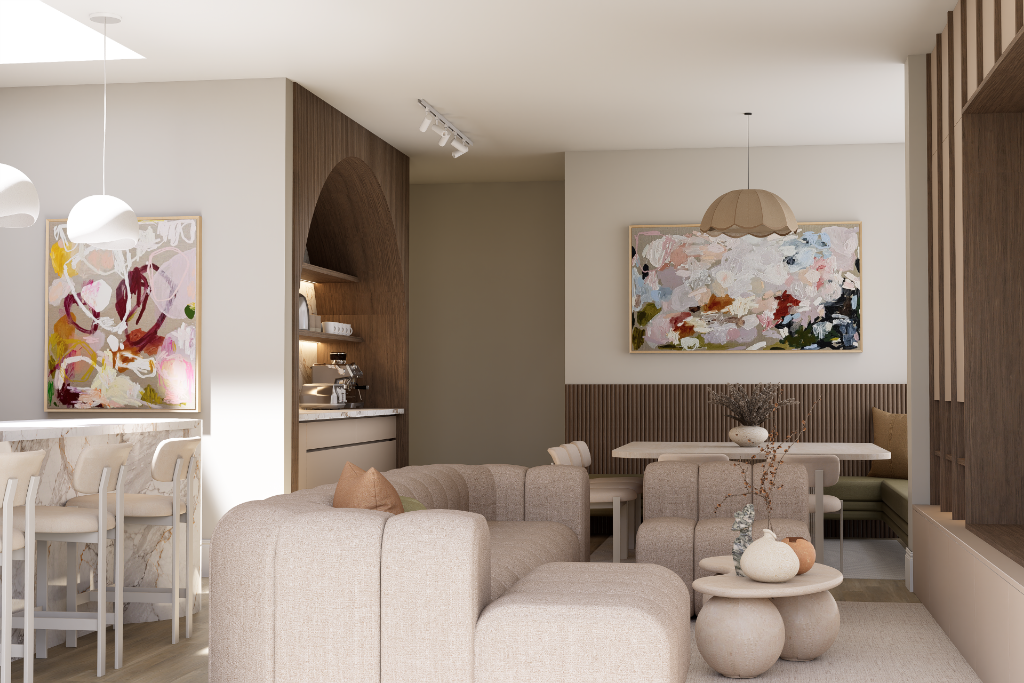
The living room was planned to provide generous seating while maintaining clear circulation and open sightlines across the wider open-plan space. A substantial custom sofa creates a comfortable gathering zone for family life, while the full-width TV wall anchors the room with a balanced mix of concealed storage, open display and integrated lighting. Warm cream cabinetry and natural timber detailing give the joinery depth without allowing it to feel visually heavy.
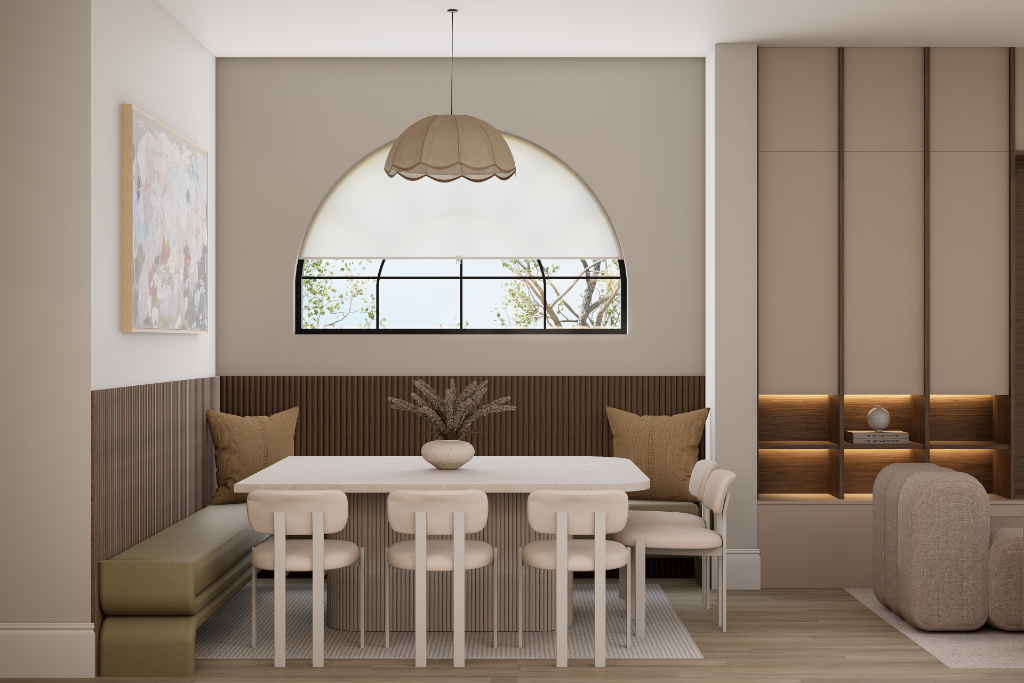
Dining Room
The dining area was planned to maximise seating without compromising circulation between the dining and living zones. An L-shaped built-in upholstered bench removed the need for chair pull-out clearance on two sides of the table, allowing a more generous dining arrangement while using the available space more efficiently. This also released additional room for a significantly wider sofa in the adjoining living area, creating a more comfortable and functional layout across both spaces.
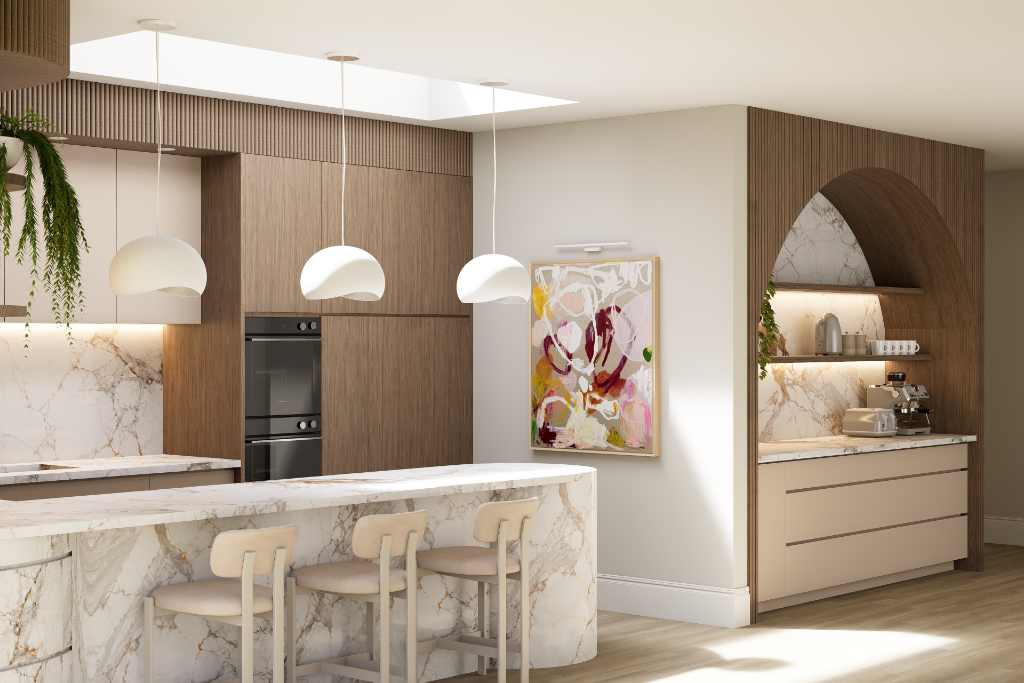
Original Abstract Paintings by Rebecca Koerting
Project Ruby brings together spatial planning, electrical & lighting strategy, custom joinery design, colour and material specification, Furniture space planning & styling direction, technical drawings & documentation, and photorealistic 3D visualisation into one cohesive design process to achieve a home of functional beauty and elegance that genuinely supports daily life with a distinctive colour palette giving it unique character.
Let's work together.
All design concepts, drawings, documentation, and 3D renderings featured in this project and throughout this website are the intellectual property of Studio Ri Interiors. They may not be copied, reproduced, distributed, or reused without prior written permission.