PRESTART & SELECTIONS - BESPOKE PACKAGE + 3D RENDERS
Casa Cisco
Casa Cisco showcases our Bespoke prestart package, with 3D visualisation, technical drawings and documentation completed for busy professionals who wanted their key interior decisions resolved well before their prestart appointment.
While awaiting land title, Studio Ri developed their whole-home furniture layout plan, refined the electrical and lighting plan around it, created a cohesive interior and exterior colour and material direction informed by natural light and orientation, and resolved the kitchen, scullery and wet-area layouts and cabinetry design. Key areas were then visualised in 3D and translated into clear, builder-ready plans, schedules and elevation drawings, giving the homeowners confidence that each decision aligned with their lifestyle, priorities and budget.
Casa Cisco
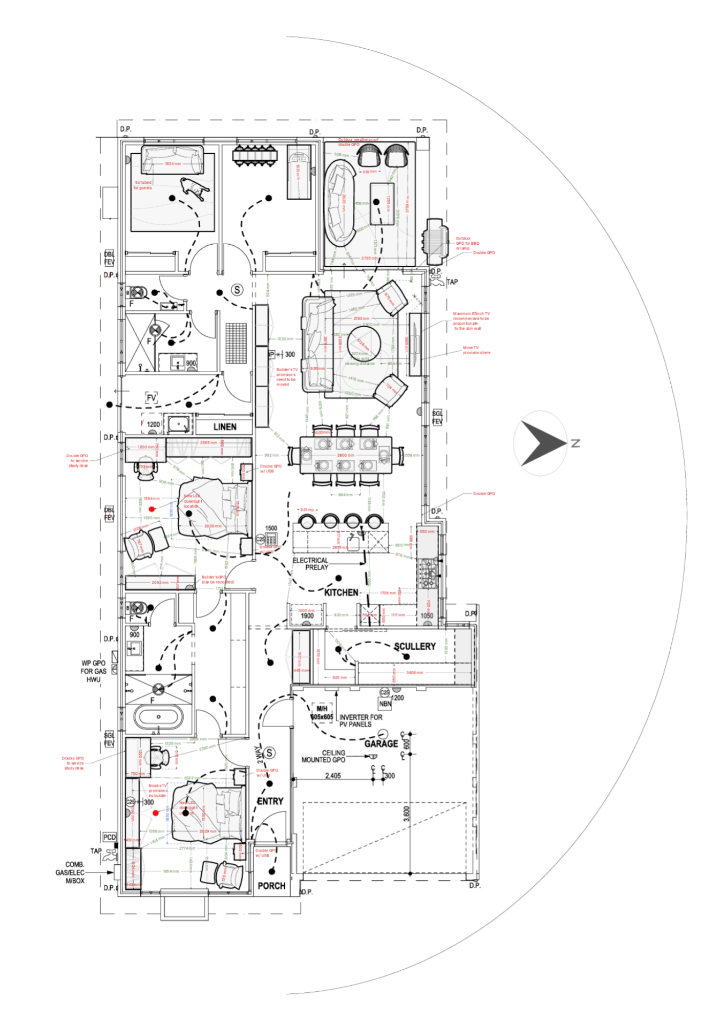
Floor Plan Review, Natural Light Profile Review, & Furniture Space Planning
Casa Cisco's prestart planning started with a comprehensive review of the builder's floor plan. A scaled essential furniture placement plan was completed to test realistic furniture dimensions, layouts, movement paths and storage opportunities. A room-by-room natural light profile review considered each room's potential glare to inform optimal furniture, bedhead, work desk and television placement. The client's lifestyle and each room's light behaviour informed the furniture placement, and the resolved layout then informed the electrical & lighting plan review & refinement so everything is intentional and supportive of real life.
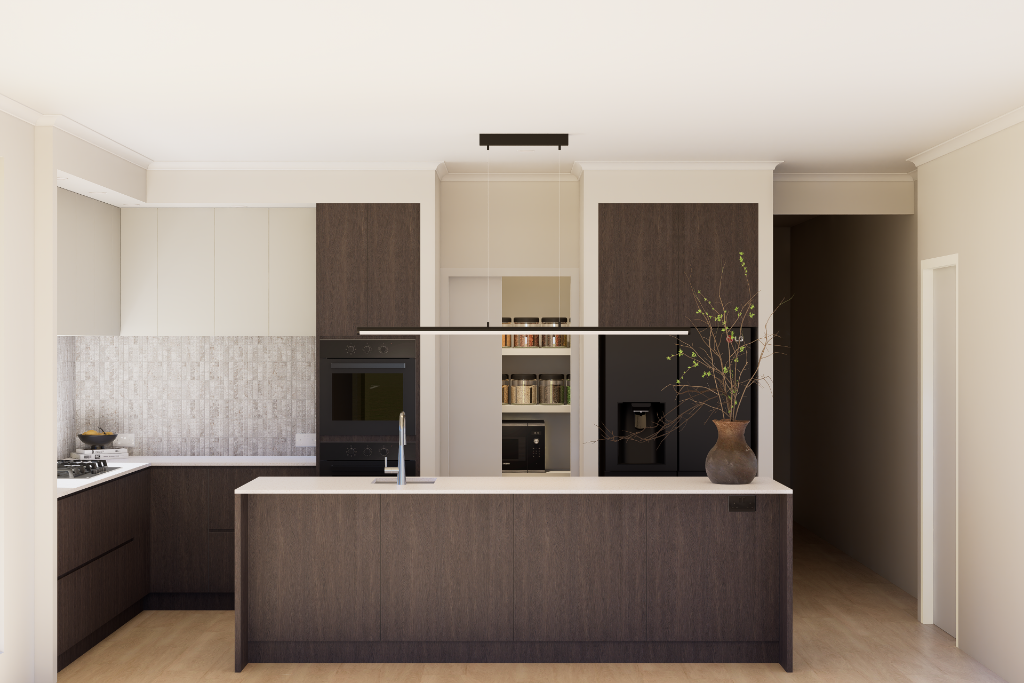
Kitchen & Wet-Area Layout Review — Kitchen, Scullery & Walk-In Pantry
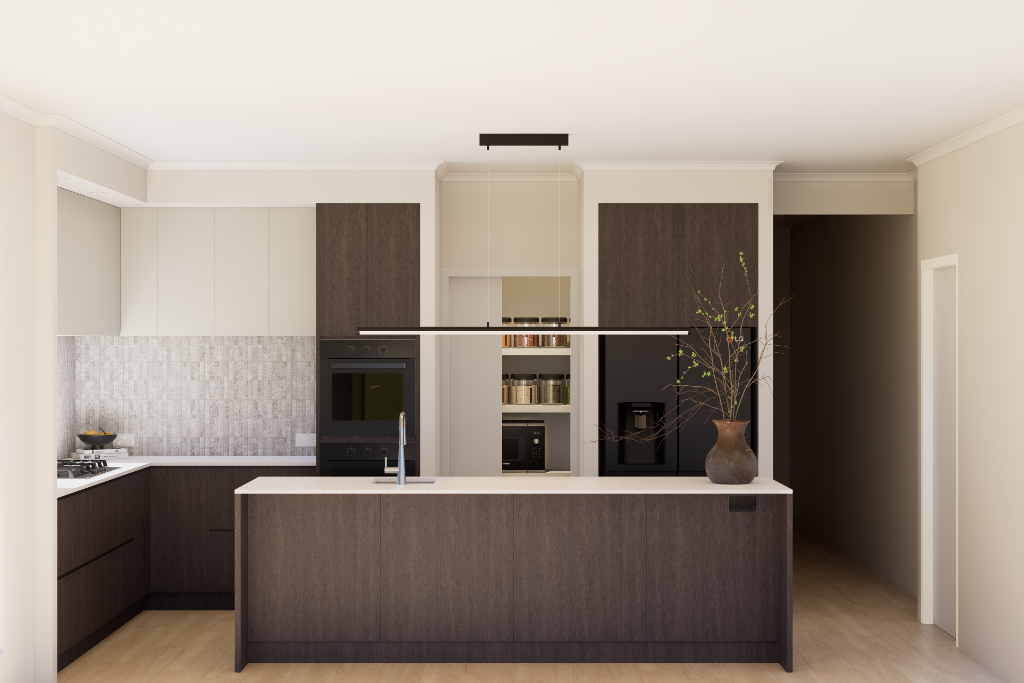
The kitchen, scullery and walk-in pantry were carefully resolved through 2D and 3D planning. The two windows flanking the rangehood were redesigned as a continuous splashback window, allowing seamless L-shaped overhead cabinetry to sit beneath a matching L-shaped square-set bulkhead for a cleaner visual line and increased storage. Benchtop-to-benchtop clearances were optimised. Drawer widths, drawer-bank allocation, hinges and corner-cabinet solutions were specified to improve usability and upgrade cost-efficiency. The palette introduces a moody, tonal contrast with timber mixing of dark oak cabinetry against blonde oak flooring, creating an intentional timber relationship. Electrical planning considered all simultaneously plugged appliances, ease of reach and kitchen workflows.
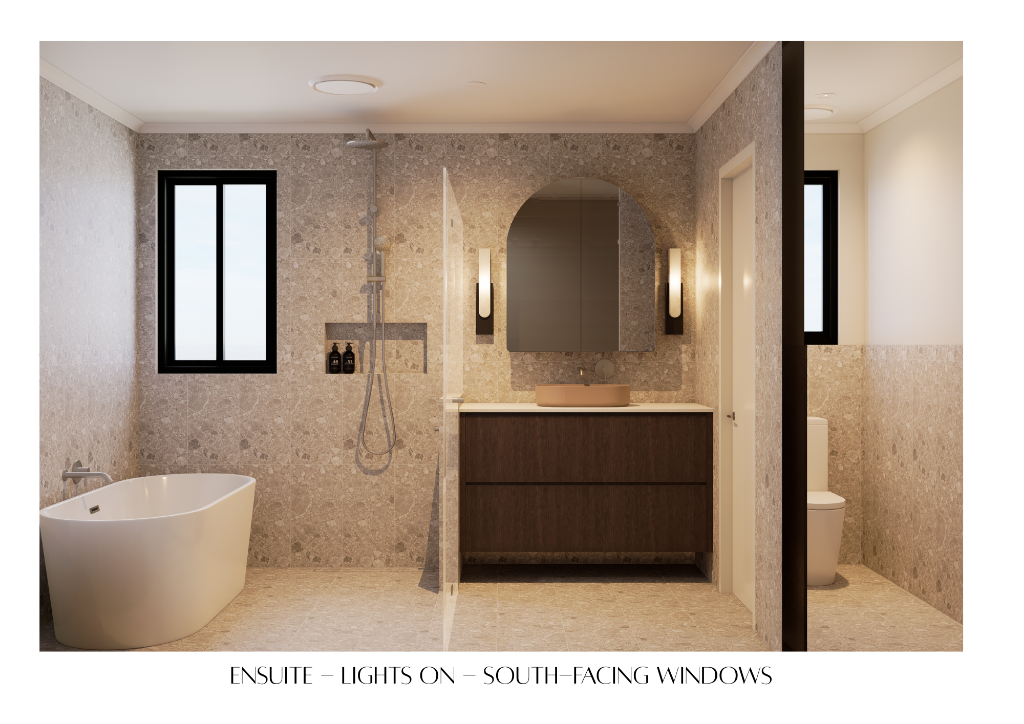
Ensuite, Bathroom, & Laundry
In the ensuite and bathroom, vanity benchtop heights were raised to better suit the clients' stature, while nib walls were aligned flush with the vanities for cleaner junctions and improved privacy. Hobless showers with frameless screens and pivot doors were specified with one tile carried across the walls and floors to create a calm, continuous look. Electrical, lighting, and storage were all resolved as part of the overall functional planning.
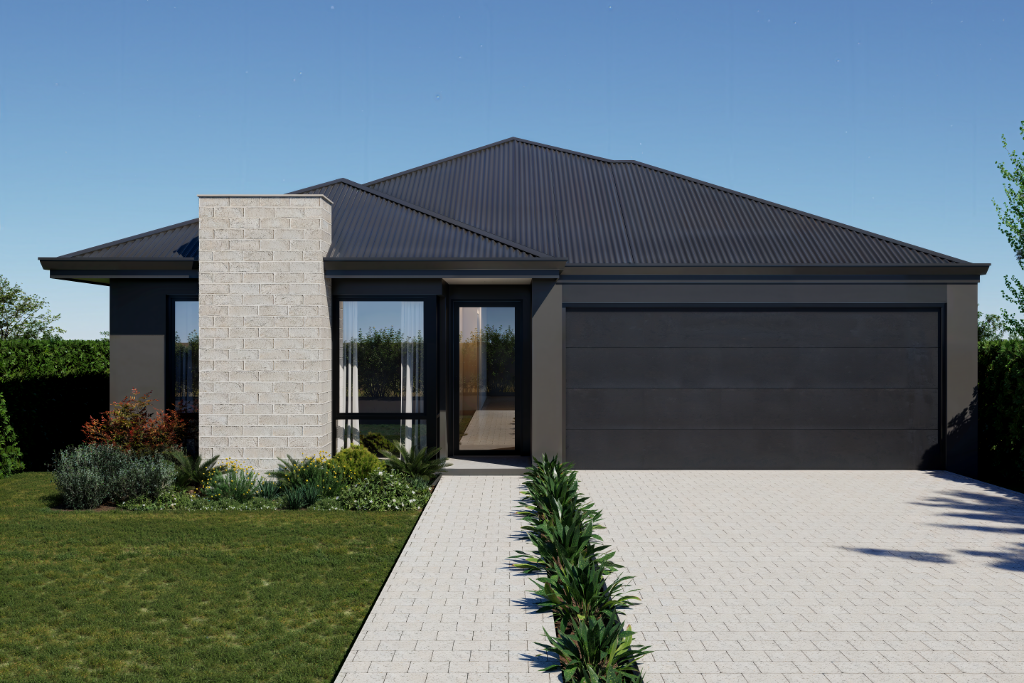
Front façade
The front façade was intended to feel distinctive and grounded, with the clients leaning towards a moody, sophisticated palette. Photorealistic 3D visualisation of the actual materials was completed to provide clients with confidence and clarity to resolve the critical first impression of the home.
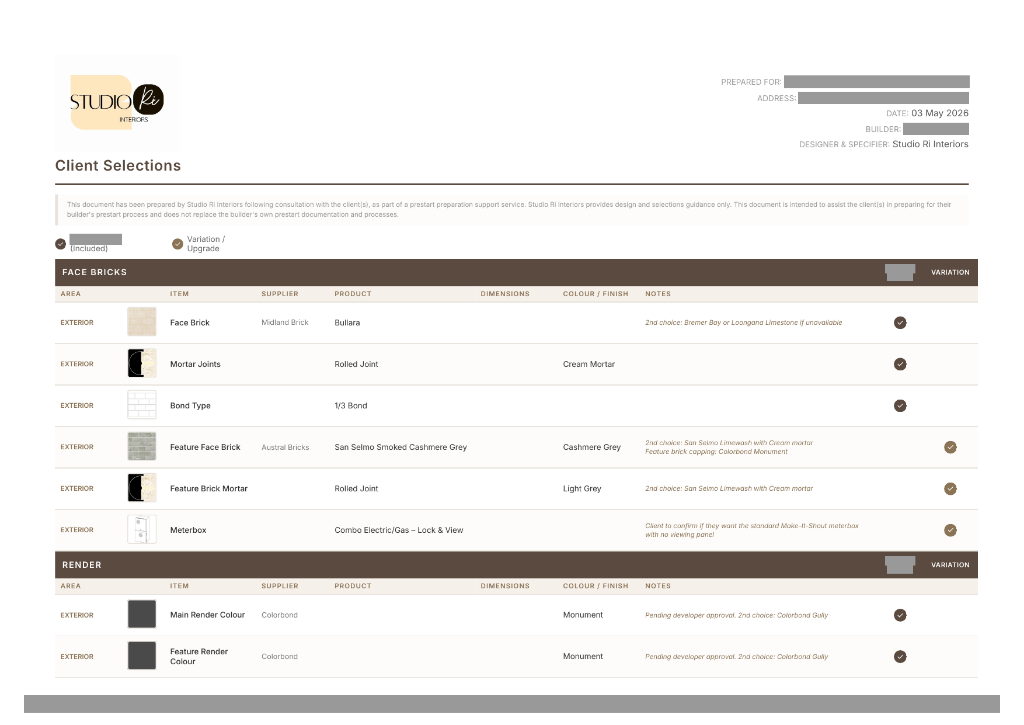
Colour & Material Curation, Plumbing Fixture & Appliance Guidance, & Whole-Home Colour & Material Schedule
The whole-home selection process brought together colours, cabinetry finishes, flooring, tiles, paint, hardware, plumbing fixtures and appliances within one cohesive colour story. Decisions were informed by natural light, room function, material repetition, product dimensions, service requirements and compatibility with the builder's construction process, ensuring the palette remained cohesive while responding appropriately to each space. A comprehensive whole-home colour & material schedule consolidated the agreed products, finishes, specifications, dimensions and supporting notes, clearly identifying upgrades from the standard selections.
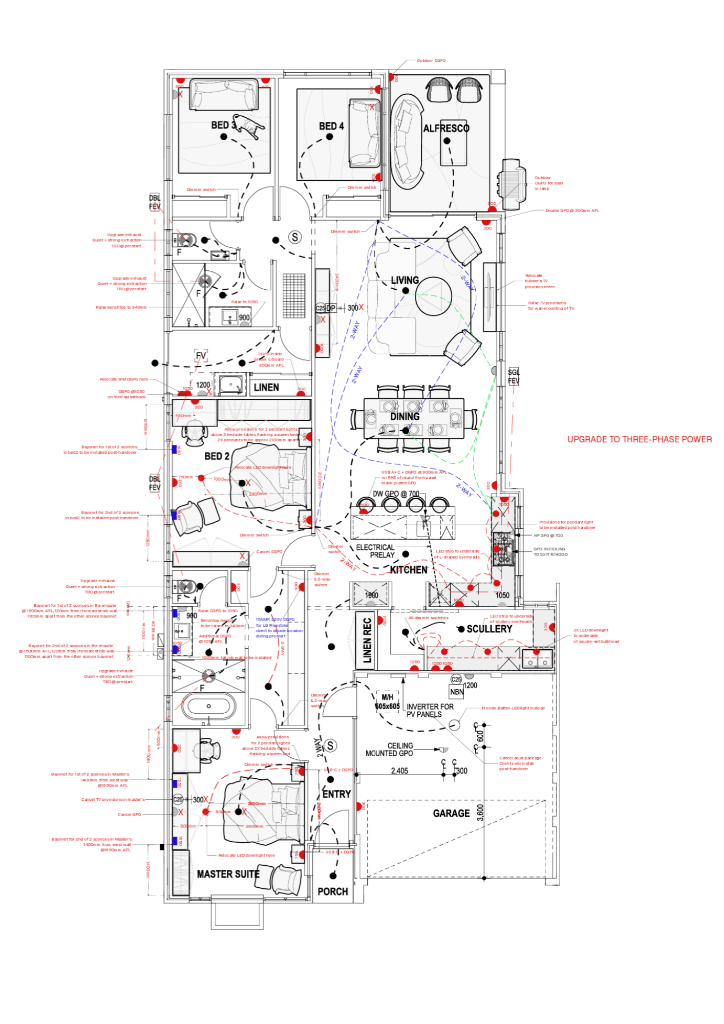
Electrical & Lighting
The electrical & lighting plan review & refinement for Casa Cisco was completed after the essential furniture placement was fully resolved. The scaled essential furniture placement plan is intentionally completed as an overlay on the builder's electrical plan to identify GPOs and lighting that needs to be relocated to ensure nothing is blocked by furniture. 'Simultaneously plugged' and 'always plugged' appliances and gadgets were identified to ensure everything has a home. Opportunities to future-proof the home's electrical planning were identified and provisions for feature lighting were specified as feasible.
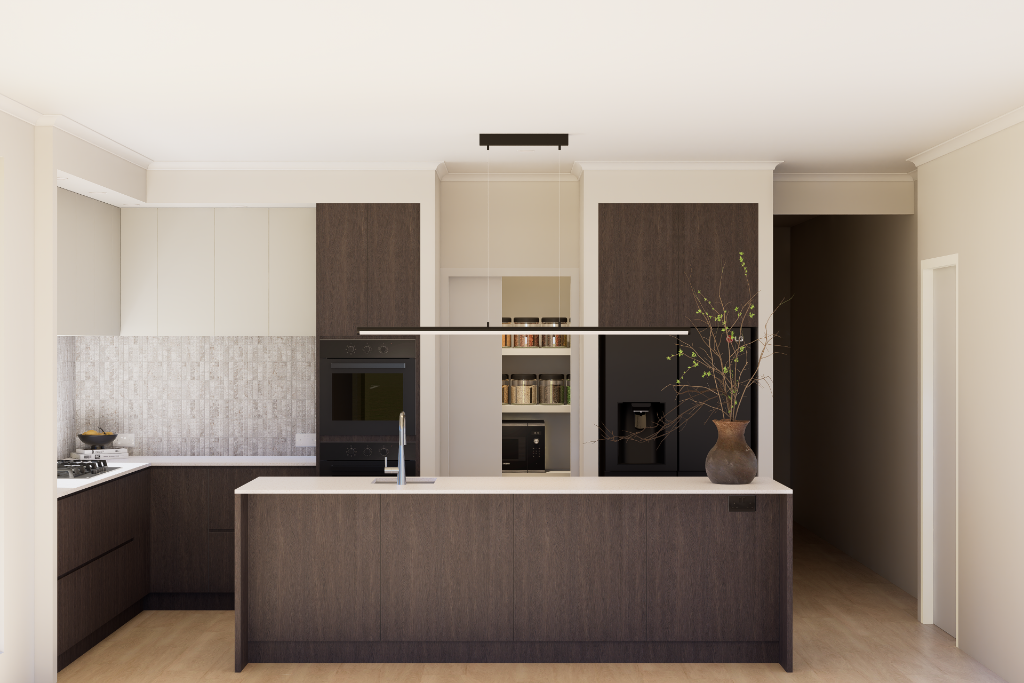
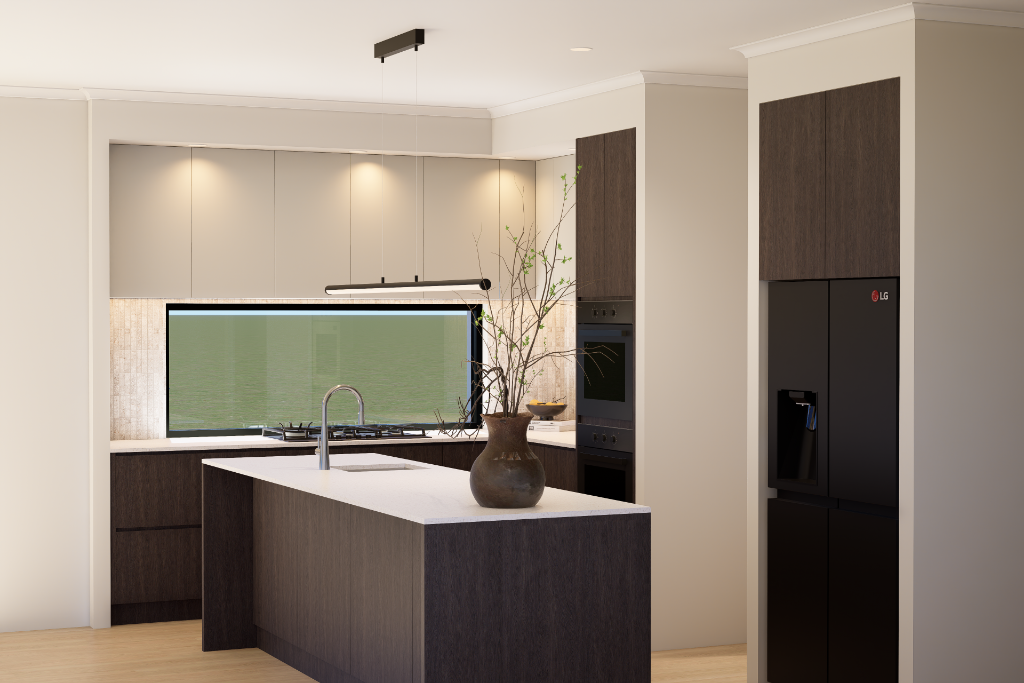
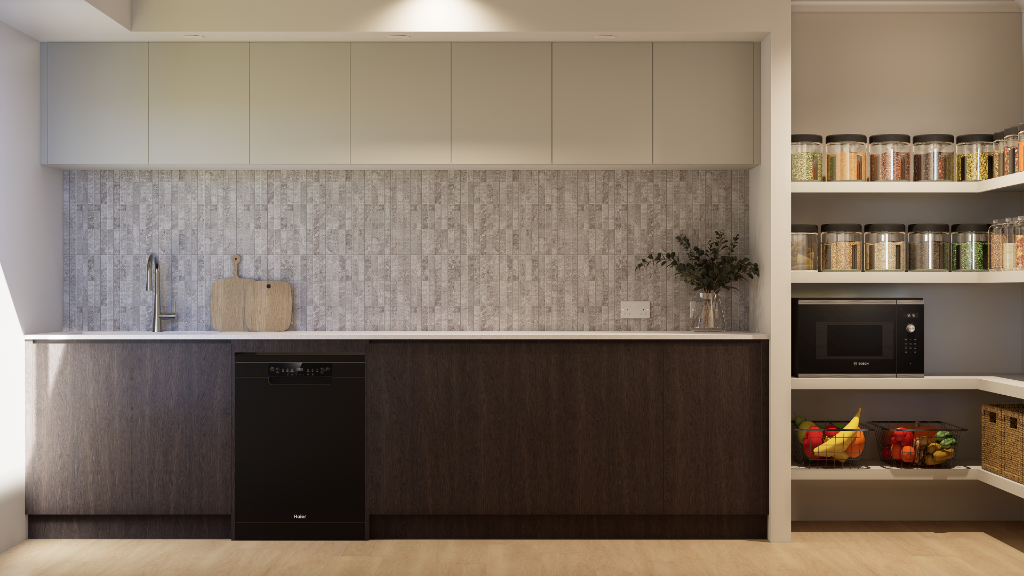
Casa Cisco is an example of whole-home prestart support, bringing together whole-home prestart review, furniture-informed electrical and lighting refinement, kitchen and wet-area layout review and colour and material curation as one considered design story, with optional 3D visualisation and technical drawings and documentation added for selected areas.
Let's work together.
All design concepts, drawings, documentation, and 3D renderings featured in this project and throughout this website are the intellectual property of Studio Ri Interiors. They may not be copied, reproduced, distributed, or reused without prior written permission.