INTERIOR DESIGN - ENTRY FOYER & MUDROOM
The Entrance
An entry foyer reimagined, infused with function, natural light, and quiet elegance, designed to support the rhythm of daily life.
Project Scope:
Concept development
Space planning
Electrical & lighting strategy
Custom joinery design - integrated entry nook, mudroom, & drop zone
Colour & material specification
Technical drawings & documentation
Photorealistic 3D visualisation
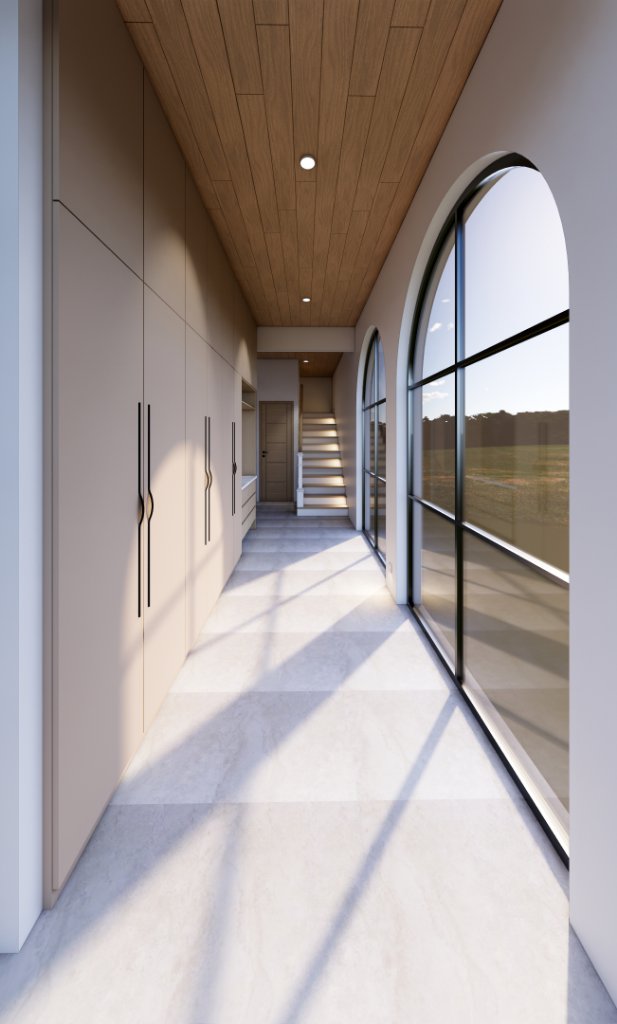
The Entrance
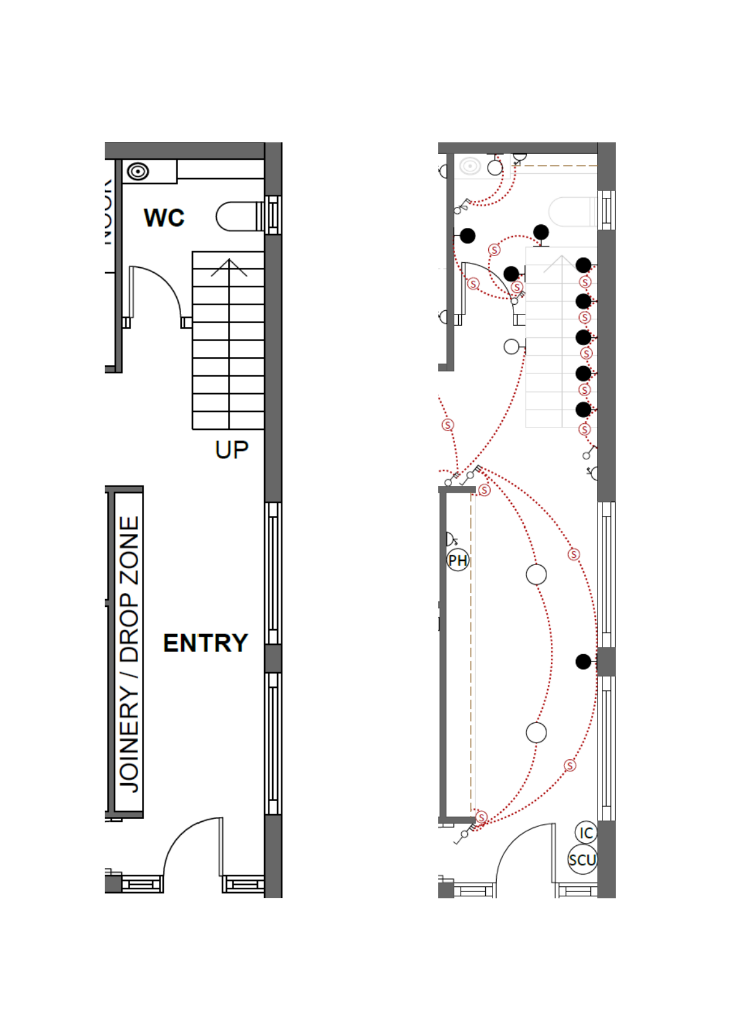
Designed for a busy young family, this entry nook was planned to support daily routines while creating a strong and considered sense of arrival. The layout began with circulation, keeping the walkway generous and unobstructed while identifying an opportunity to transform the hallway wall into something more purposeful.
Rather than leaving the corridor-facing wall as a dead surface, the design pushed into it to create a 4 metre wide recess for built-in storage. The result is a feature joinery wall that functions as a mudroom, integrating shoe and bag storage, coat hanging, an upholstered bench, overhead cabinetry and drawers for everyday drop-zone items. Pocket bifold doors allow the storage areas to be concealed when needed, while remaining practical and accessible during busy household moments.
Two large arched windows were introduced to bring natural light into the entry and balance the visual weight of the 4 metre wide joinery. Indirect lighting strategy introduced warm low-lumen downlights, concealed LED strip lighting and motion-activated step lights creating soft evening illumination.
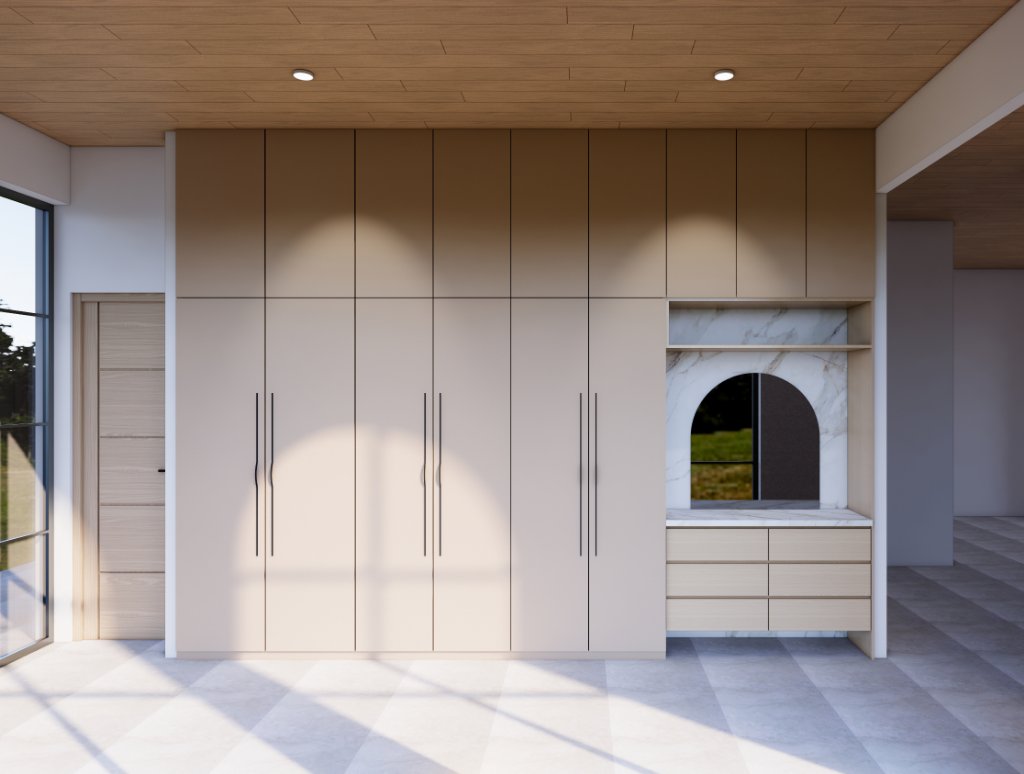
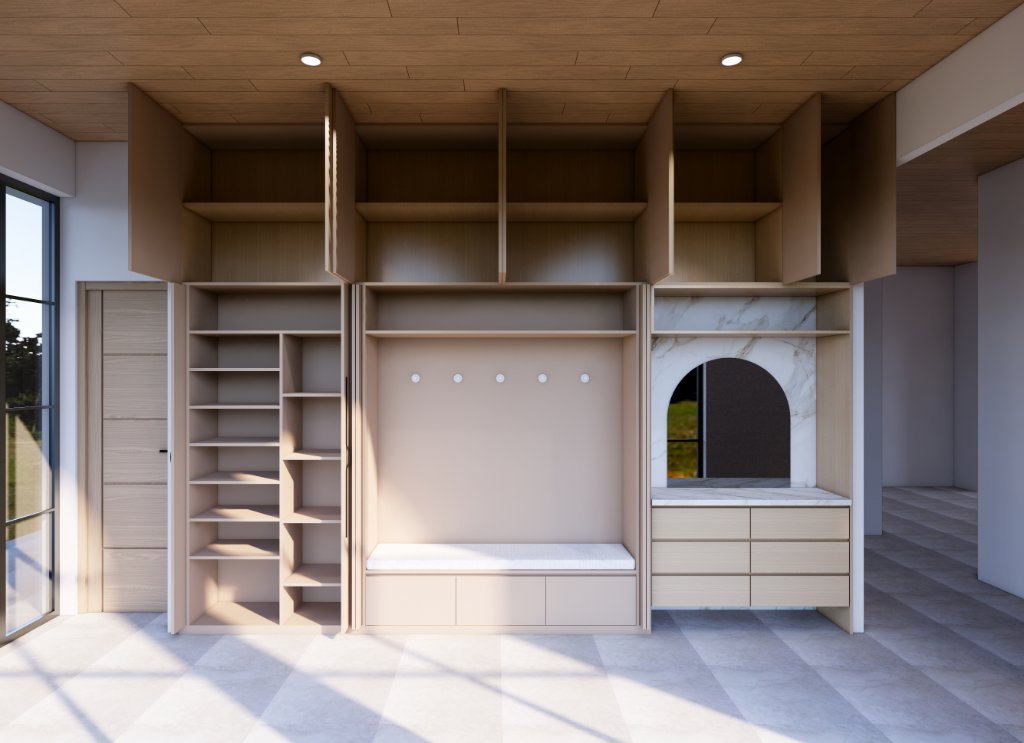
Custom entry nook joinery designed to respond to the busy rhythms of daily life—a drop zone with drawers, a coat-hanging section, shoe and bag storage, and overhead storage—supporting rushed mornings with a structured joinery solution.
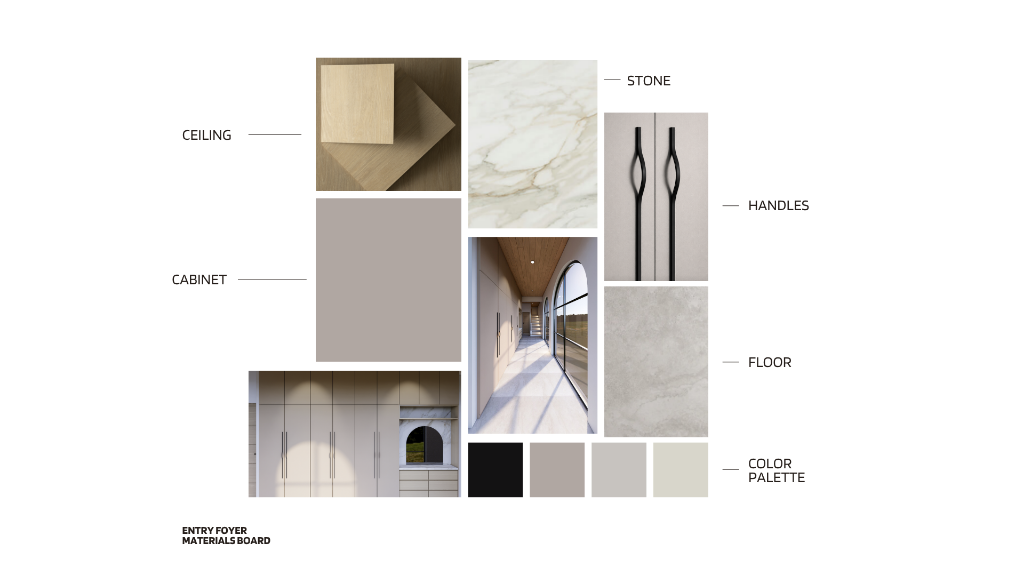
The palette is modern and sophisticated — soft greige stone flooring, warm grey-brown cabinetry, a light timber ceiling and veined feature stone, with long black handles that echo the black arched window frames bringing quiet contrast to the space.
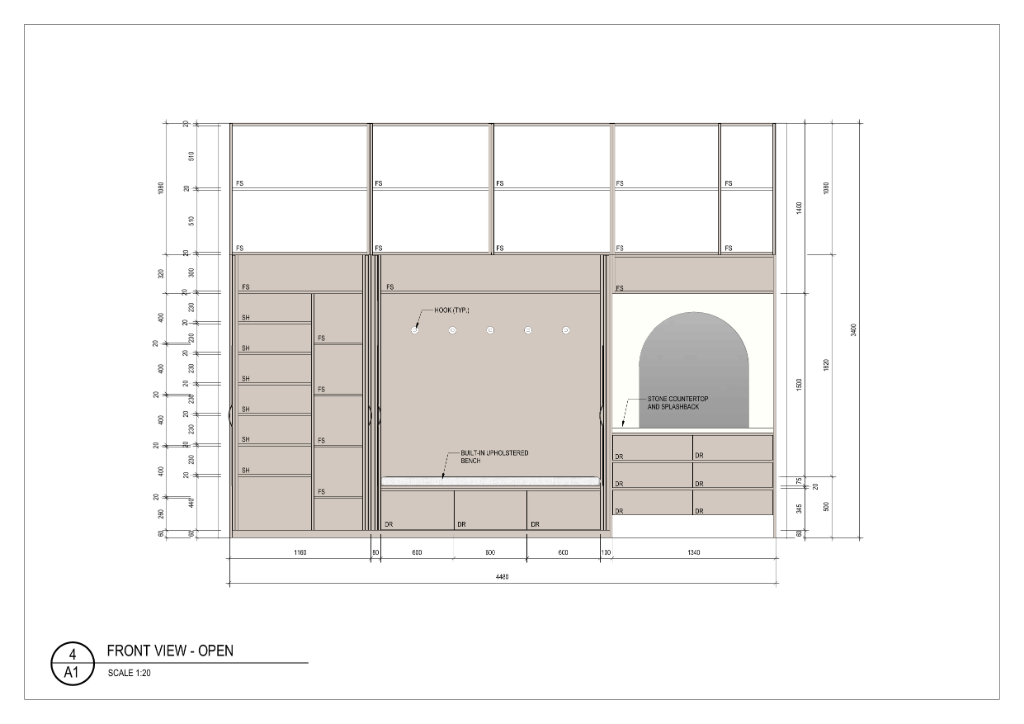
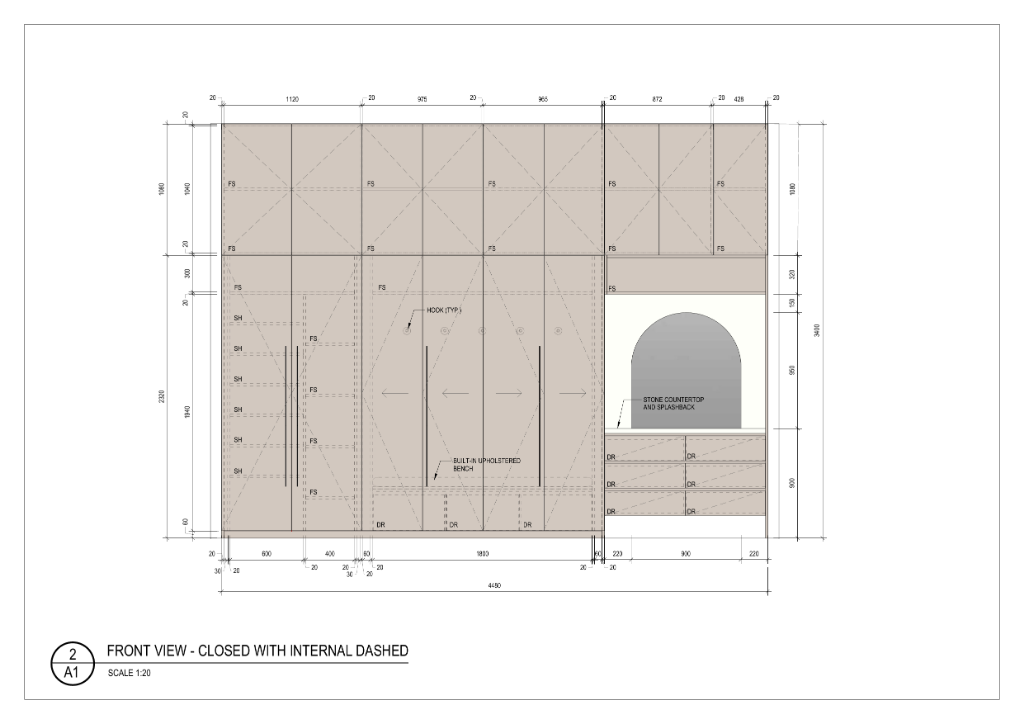
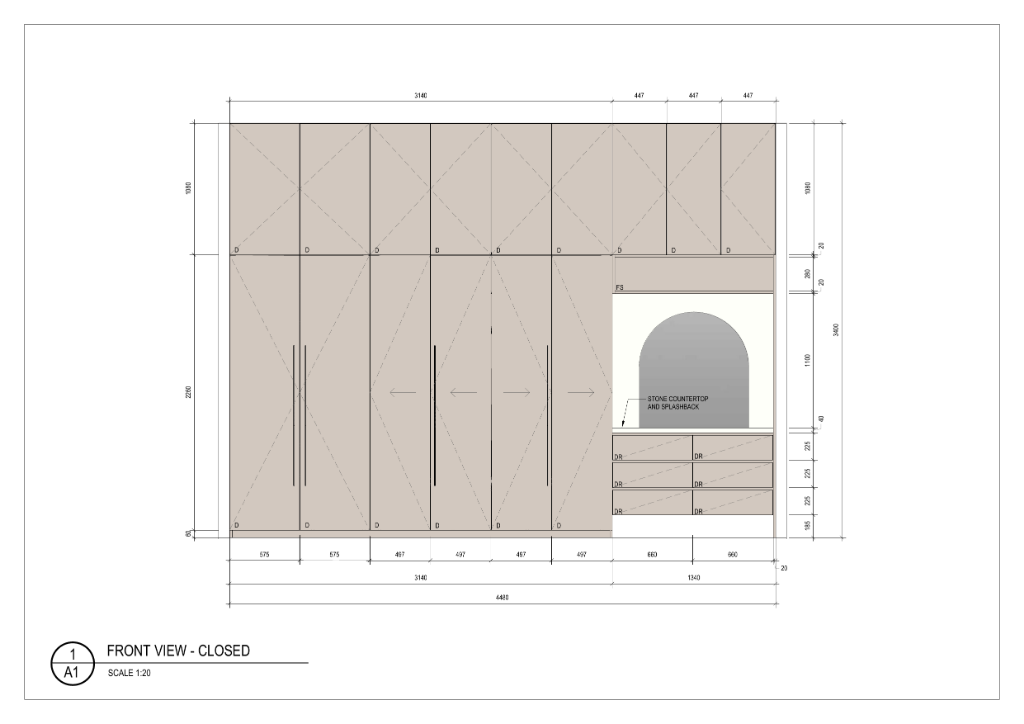
Technical elevation drawings and a detailed material schedule, completed for the builder or cabinet-maker to quote and execute.
Let's work together.
All design concepts, drawings, documentation, and 3D renderings featured in this project and throughout this website are the intellectual property of Studio Ri Interiors. They may not be copied, reproduced, distributed, or reused without prior written permission.