Prestart & Selections
THOUGHTFUL LIFESTYLE-LED AND IN-DEPTH PRESTART SUPPORT FOR NEW BUILDS
For busy homeowners who value deeply considered and well-planned interiors but don't have the time or confidence to navigate the countless high-impact decisions that will shape the home's function, liveability, and visual character.
We offer various in-depth prestart support packages guiding you to make confident decisions across light-informed colours and material specification, advanced furniture planning and furniture-coordinated electrical and lighting plan, cabinetry design review and refinement, and selection of all the finer details so nothing is left to chance.
OUR PRESTART PACKAGES
ESSENCE
INTERIOR & EXTERIOR COLOUR & MATERIAL SELECTION GUIDANCE
A focused service to create a light and lifestyle informed cohesive colour and material direction across your home.
Inclusions
- Room-by-room natural light profile review & detailed report
- Interior & exterior colour and material concept board — one concept included
- Whole-home colour & material specification schedule
- Tiling & flooring selections list
- One designer meeting
From $1,000
See full detailsSIGNATURE
Lifestyle-led support for your key functional & aesthetic prestart decisions
A considered prestart package resolving the key functional and aesthetic decisions of your home.
Inclusions
- Kitchen & wet-area layout review
- Cabinetry design review up to four spaces
- Electrical & lighting plan review
- Marked up builder's floor plan, cabinetry elevation drawings, & electrical & lighting plan - with proposed refinements.
- A second designer meeting
From $2,500
Homes up to 220 m² total area under roof
P.O.A.
Homes over 220 m² total area under roof
SIGNATURE PLUS
COMPREHENSIVE PRESTART & POST-PRESTART SUPPORT FOR PROJECT-BUILDER HOMES
Comprehensive planning, review & refinement, builder-ready documentation with post-prestart support.
Inclusions
- Complete floor plan review for nonstructural refinements, where feasible
- Core furniture space planning
- Furniture-coordinated marked-up electrical & lighting plan
- Plumbing fixtures, appliances & other fixtures selection guidance
- One round of review of your post-prestart drawings, addenda, and variations to ensure everything aligns with the design intent
- Optional add-on - 3D visualisation of key spaces
- A third designer meeting
From $3,500
Homes up to 220 m² total area under roof
P.O.A.
Homes over 220 m² total area under roof
BESPOKE
COMPLETE CUSTOM-HOME PRESTART & SELECTIONS
A fully tailored pathway for custom homes - scoped according to the design, specification, documentation & visualisation requirements.
Tailored inclusions may include:
- Expanded cabinetry design development (entry nook, mudroom, WIR, office built-in)
- Indirect & layered lighting plan within the builder's construction process
- More complex electrical & lighting requirements
- Selection of feature lighting fixtures
- Selection of owner-supplied materials
- 2D technical drawings & documents capturing accurate design intent, ready for builder costing
- 2D high-detail electrical & lighting plan
- 3D visualisation of key areas
- Designer meetings and post-prestart support, to be determined based on project scope
P.O.A.
Final investment is determined following a review of the floor plan and project requirements.
See full detailsESSENCE
INTERIOR & EXTERIOR COLOUR & MATERIAL SELECTION GUIDANCE
Choosing colours and finishes sounds like the fun part—until you are standing in a showroom surrounded by hundreds of whites, timber tones, tiles and stone samples that all need to work together. Suddenly, you are comparing undertones, wood-grain direction, how yellow or red a timber appears, and whether every finish supports the calm, considered home you imagined.
Your home deserves a considered design process. We do not rely on Pinterest or showroom lighting to inform this process. We assess undertones, textures, timber grains, visual weight and balance. It is not only about which colour or finish to select—it is where it will be applied, how much surface area it will occupy, what will sit beside it and how it will read under the unique natural-light access and orientation of each room—to achieve a result that feels visually balanced, intentional and connected rather than a collection of individually attractive choices.
- Lifestyle and project discovery questionnaire
- Review of builder specification package
- One designer meeting
- Room-by-room natural-light profile review
- One colour & material concept
- Exterior colour, finish and material selections
- Front façade colours and materials
- Main render and contrasting render
- Feature material
- Front-door profile
- Garage-door profile and colour
- Roof, fascia, gutter and downpipe colours
- Driveway, porch and alfresco surfaces
- External bricks, cladding and other exterior materials and colours
- Interior colour, finish and material selections
- Wall and ceiling paint
- Flooring material, colour and finish
- Cabinetry colours, finishes and materials
- Wet-area wall and floor tiles
- Benchtop and splashback
- Colour and finish guidance for plumbing fixtures, appliances, door hardware and cabinetry hardware
- Optional add-on - 3D visualisation of key areas
- Room-by-room natural-light profile report
- Interior and exterior colour and material concept board — one concept included
- Whole-home colour & material specification schedule
- Tiling and flooring selections list
From $1,000
for homes selecting or upgrading within a builder’s defined supplier network
P.O.A.
for custom homes with higher specification requirements, a broader supplier network and/or owner-supplied materials
Minimum two weeks
SIGNATURE
KEY PRESTART DECISIONS FOR PROJECT-BUILDER HOMES
Signature brings together the key prestart decisions for project-builder homes, resolving the functional and aesthetic elements that will shape how your home will look, feel and function.
In addition to resolving your colour and material selections, we review and refine your kitchen and wet-area layouts, cabinetry design, and electrical and lighting plan within your builder’s defined plans, processes and supplier network.
These key prestart decisions are considered together to support your day-to-day routines and help your home feel visually and functionally resolved as one considered whole, rather than a series of isolated decisions.
- Kitchen & wet-area layout & elevation drawings review
- A second designer meeting
- Cabinetry and vanity layout review and refinement for up to four spaces:
- Kitchen and/or scullery
- Ensuite
- Bathroom
- Laundry
- Electrical and lighting plan review and refinement
- Excludes indirect and layered lighting planning and feature-lighting selection
Air-conditioning system selection, outlet and return-air positions, and ducting layouts are addressed directly through your builder’s nominated air-conditioning contractor or installer.
- Room-by-room natural-light profile report
- Whole-home colour & material specification schedule
- Tiling and flooring selections list
- Marked up builder's floor plan, cabinetry elevation drawings, & electrical & lighting plan - with proposed refinements.
From $2,500
Homes up to 220 m² total area under roof
P.O.A.
Homes over 220 m² total area under roof
Minimum four weeks
SIGNATURE PLUS
COMPREHENSIVE PRESTART SUPPORT FOR PROJECT-BUILDER HOMES
Signature Plus is our comprehensive prestart package for project-builder homes, extending beyond the key decisions covered within Signature to resolve the broader planning, product and interior-detail selections required before construction.
Alongside kitchen and wet-area planning and cabinetry design, we review the broader floor plan for nonstructural refinement opportunities, plan the most optimal layout for your essential furniture, coordinate the electrical and lighting plan with the furniture layout so everything works together, and provide guidance across plumbing fixtures, appliances, architraves, cornice, cabinetry and door profile, hardware and the finer interior details included within the builder’s construction scope.
Following prestart, the package includes one round of designer-led audit of the post-prestart drawings and documentation issued by your builder and/or electrician, including interior drawings, addenda and variation items. This identifies matters requiring clarification and helps ensure the documented outcome aligns with the design intent you thoughtfully developed with us, before construction begins.
- Floor plan review for non structural refinements
- A third designer meeting
- Essential furniture layout planning
- Furniture-coordinated electrical & lighting plan refinement
- Plumbing fixture and appliance selection guidance
- Cornice and architrave profile selections
- Cabinetry and door profiles and hardware
- One round of designer-led audit of the builder’s post-prestart drawings and documentation to ensure everything aligns with what you have worked through with Studio Ri
- Excludes structural compliance, roof design, air-conditioning plans and engineering-plan reviews
- Additional review rounds following builder revisions are available as an add-on
- Optional add-on - 3D visualisation of key spaces
Air-conditioning system selection, outlet and return-air positions, and ducting layouts are addressed directly through your builder’s nominated air-conditioning contractor or installer.
- Room-by-room natural-light profile report
- Whole-home colour & material specification schedule
- Tiling and flooring selections list
- Plumbing fixtures, appliances & other fixtures selection guidance
- Marked-up builder plans showing proposed nonstructural floor-plan, kitchen, wet-area and cabinetry refinements
- Furniture space planning
- Furniture-coordinated marked-up electrical & lighting plan
- Post-prestart builder-document audit summary listing interior drawing, variation and addenda items requiring clarification to align with the design intent
From $3,500
Homes up to 220 m² total area under roof
P.O.A.
Homes over 220 m² total area under roof
Minimum five weeks
BESPOKE
COMPLETE CUSTOM-HOME PRESTART & SELECTIONS
Bespoke is our fully tailored prestart support pathway for custom homes, shaped around the unique design, selection and documentation requirements of your home.
It is suited to custom-home projects with greater design freedom, higher specification requirements, owner-supplied items, indirect and layered lighting, and expanded custom cabinetry design requirements where the cabinetry will be constructed through the builder.
The package is quoted according to the project’s design requirements and may include comprehensive 2D technical drawings and documentation, together with 3D visualisation of key spaces.
- Lifestyle and project discovery questionnaire
- Review of builder specification package
- Room-by-room natural-light profile review
- One colour & material concept
- Interior and exterior colour, finish and material selections
- Floor-plan review for nonstructural refinements
- Kitchen, scullery, bathroom, ensuite and/or laundry layout review
- Cabinetry and vanity layout review and refinement
- Essential furniture layout planning
- Furniture-coordinated electrical & lighting plan refinement
- Plumbing fixture and appliance selection guidance
- Mirrors, robe systems and window-treatment selections where included as part of construction
- Cornice and architrave profile selections
- Cabinetry and door profiles and hardware
- Designer meetings and post-prestart support, to be determined based on project scope
- Depending on the project scope, additional inclusions may include:
- Indirect and layered lighting strategy
- Feature-lighting selection guidance
- Expanded custom cabinetry design for areas such as:
- Entry nook
- Mudroom
- Walk-in robe
- Home office
- Other agreed spaces where the cabinetry will be constructed through the builder
- Selection support for owner-supplied items
- All other interior selections required for construction
- 2D technical drawings and documentation
- 3D visualisation of key spaces
Air-conditioning system selection, outlet and return-air positions, and ducting layouts are addressed directly through the builder’s nominated air-conditioning contractor or installer.
Your final deliverables will be tailored to the agreed project scope and may include:
- Room-by-room natural-light profile report
- Interior and exterior colour and material concept board - one concept included
- Whole-home colour, material and fixture specification schedule
- Tiling and flooring selections list
- Essential furniture layout plan
- Furniture-coordinated electrical & lighting plan
- 2D technical drawings and documentation for custom cabinetry design
- 3D visualisation of key spaces
P.O.A.
Final investment is determined following a review of the project requirements and confirmation of the agreed design, selection, specification, documentation and visualisation scope.
Timeframe confirmed following scope review
Our Prestart & Selections process
Enquiry submission & project-fit assessment
Project discovery questionnaire and review of builder drawings & documents.
- Natural light profile review within the included spaces
- Floor plan review
- Kitchen, scullery & wet-area layout review
- Cabinetry design review
- Core furniture planning
- Electrical & lighting plan refinement
- Interior & exterior colours & finishes
- Plumbing fixtures, appliances, & all other construction materials selection guidance
- High-resolution daytime 3D renders of selected spaces.
Receive your curated design documentation package to bring to your prestart, supplier, & showroom meetings.
Enquiry submission & project-fit assessment
Project discovery questionnaire and review of builder drawings & documents.
- Natural light profile review within the included spaces
- Floor plan review
- Kitchen, scullery & wet-area layout review
- Cabinetry design review
- Core furniture planning
- Electrical & lighting plan refinement
- Interior & exterior colours & finishes
- Plumbing fixtures, appliances, & all other construction materials selection guidance
- High-resolution daytime 3D renders of selected spaces.
Receive your curated design documentation package to bring to your prestart, supplier, & showroom meetings.
Frequently asked questions
It all starts by telling us about your project through our enquiry form.
We will review your enquiry and respond within two business days. If we can help, we will provide you with a tailored quote to review. From there, we can address any further questions you may have and clarify the next steps on how to secure a booking. We look forward to hearing from you.
Minimum service timeframes are two weeks for Essence, four weeks for Signature and five weeks for Signature Plus. Bespoke timeframes are confirmed following review of the tailored project scope.
Early enquiry is encouraged to ensure our best availability to take on your project. We only take a limited number of projects to ensure we give each home the time and attention it deserves.
Yes, for our prestart packages, we are able to work with clients who have a signed building contract or at least a signed PPA with working drawings that we can review and refine. This enables us to confirm the supplier network and the builder's construction process available for your home to guide our recommendations.
For custom homes in early design development or architect-led homes, or a renovation project requiring assistance with interior design before appointing a builder or contractor or prior to final tender, we can assist through our residential interior design services.
To begin, we will ask you for:
- Your signed building contract or PPA
- Your complete builder drawing set, including floor plans, elevations and electrical plan
- Your builder's specification package and list of included items
- Your builder's approved supplier list or relevant supplier information
- Your estate or developer design guidelines and façade requirements
- Inspiration images, preferences or existing selections you would like us to consider
Our prestart meetings are conducted virtually via Zoom or in-person at Marie's home studio. Your home deserves decisions made through a deeply considered process. Showroom lighting can shift how colours and finishes read compared to how they’ll appear once installed in your home.
Our prestart services extend far beyond a consultation or showroom appointment. Our most meaningful work for your home happens before we meet and outside of a showroom — we do all the messy-brain exploration within our creative space, so you don't have to. By the time we sit down together, you’re reviewing a concept already shaped by several hours of focused development, allowing our meeting to centre on thoughtful refinement rather than on-the-spot brainstorming or exploration.
You are welcome to adopt the design & selections you've worked through with us as your intended final prestart decisions, although our process does not normally replace your builder's prestart meeting, estimating process, or their final construction documentation. All our proposed refinements are subject to review, pricing and approval by your builder and the relevant suppliers and trades.
At Studio Ri, we believe in pouring all our creative energy into the thoughtful development of one strong concept informed by your vision and lifestyle and refining it with care and intention rather than exploring numerous significantly different options. This keeps the project grounded, focused, and efficiently moving towards a buildable outcome.
Yes. 3D visualisation is available as an add-on across all our design and furniture curation services. In fact, many of the images you see on our website are part of our 3D visualisation work. Please explore our featured projects to see some of our 3D renders.
Our prestart packages are focused on helping you with decisions related to the construction of your home. Our Bespoke package includes selection of owner supplied items and feature lighting.
With our Signature Plus & Bespoke packages, we assist in planning indicative placement of your core furniture layout to ensure a holistic approach, coordinating it with your electrical & lighting plan, however this does not involve selecting or sourcing actual furniture and provides indicative layout guidance only. We can certainly help select your furniture through our furniture curation services.
Indirect and layered lighting planning is available through our Bespoke package for custom home projects. For project-builder homes, where the builder confirms in writing that it can accommodate an indirect lighting plan, Studio Ri can assist with this through Signature Plus as an add-on.
Project builders generally follow a defined prestart process and issue their own drawings and documentation. As part of Signature Plus, Studio Ri can complete one round of designer-led review of the post-prestart drawings and documentation issued by your builder and/or electrician, including relevant addenda and variation items.
Where you are building with a custom builder, the builder may elect to use the 2D technical drawings and documentation produced through Bespoke to accurately communicate the design intent.
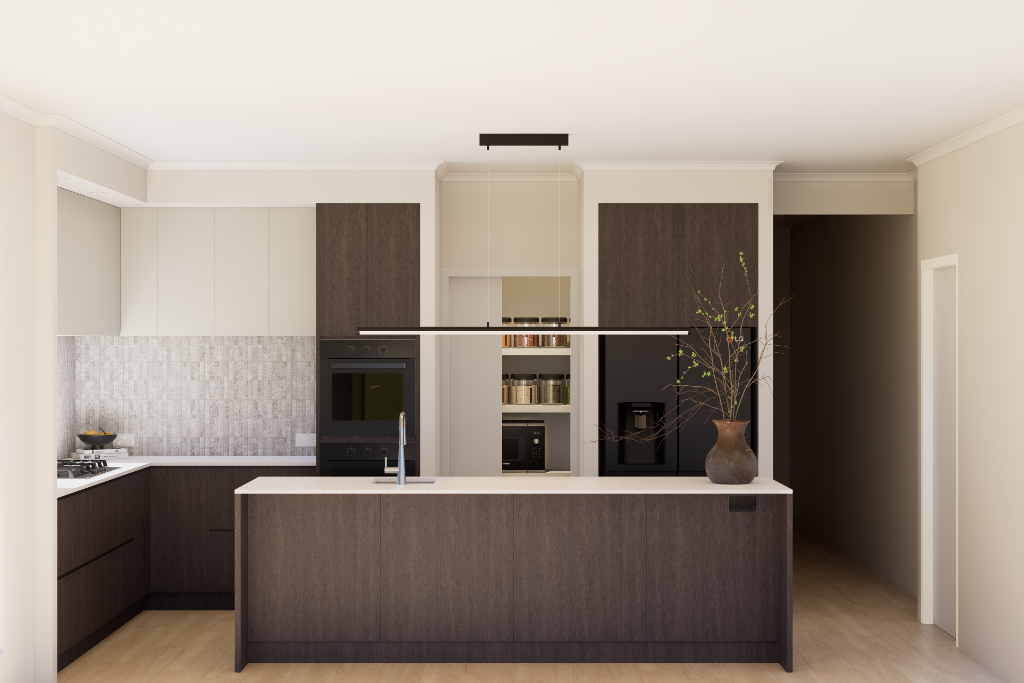
Bespoke custom tailored package based on project requirements
Casa Cisco
Casa Cisco was shaped through our Bespoke prestart support package for busy professionals who wanted deeply considered, well-planned interiors for their forever home. Optional 3D visualisation and technical drawings and documentation were added for key areas.
While awaiting land title, Studio Ri developed their whole-home core furniture layout plan, refined the electrical and lighting plan around the way they intended to use each space, created an interior and exterior colour and material direction informed by natural light and orientation, and resolved the kitchen, scullery and wet-area layouts and cabinetry design.
Optional 3D visualisation helped the homeowners understand how the key areas, cabinetry and proposed finishes would come together. The resolved recommendations were translated into clear plans and schedules, with technical drawings and documentation added for builder and trade review and costing.